Obsidian Brass Stage Hall Sheet
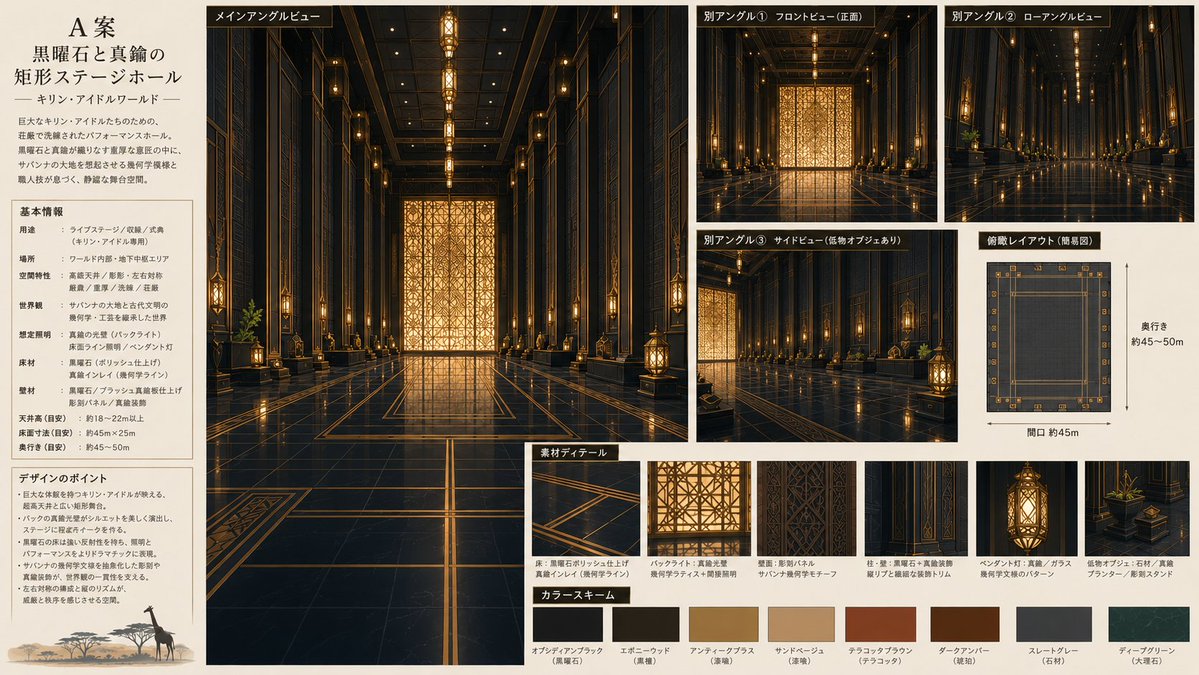
information-dense environment concept art setting sheet · wide 16:9 presentation board on warm ivory paper with thin black dividers, editorial Japanese design-document layout · {argument name="project title" default="A案 黒曜石と真鍮の矩形ステージホール"} · {argument name="world subtitle" default="キリン・アイドルワールド"} · a luxurious rectangular performance stage hall for a fictional idol world, combining Art Deco geometry, black obsidian-like polished stone, brushed brass trim, warm amber lighting, and subtle savanna-inspired motifs · {argument name="room purpose" default="live stage, performance hall, ceremony hall"} · {argument name="main material" default="black obsidian polished stone"} · {argument name="accent color" default="antique brass and warm amber gold"} · single-page architectural concept sheet with a left text column, one large central main rendering, smaller view panels on the upper and middle right, a plan diagram, detail callouts, and a color palette along the bottom · title and concept block · far left top · 1 · large Japanese title typography, subtitle, and a short concept paragraph describing a rectangular stage hall shaped around black stone and brass, with dense but elegant decorative geometry · 基本情報 · left column middle · 8 · 用途, 場所, 空間特性, 世界観, 想定照明, 床材, 壁材, 天井高・床面寸法・奥行き · デザインのポイント · left column lower · 6 · massive black-and-brass main stage gate, warm backlight silhouette effect, geometric wall panels and vertical brass lines, savanna-inspired ornaments and plant accents, strong golden reflections on the polished floor, decorative density to prevent empty background areas · メインアングルビュー · center large panel · 1 · symmetrical deep-perspective interior view down the center axis of the hall; glossy black floor with brass inlay grid, tall dark walls, repeated vertical columns, hanging lanterns, ceiling light line, and a luminous golden geometric screen at the far end · 別アングル · upper and middle right · 3 · 別アングル① フロントビュー(正面), 別アングル② ローアングルビュー, 別アングル③ サイドビュー(低物オブジェあり) · three smaller cinematic renderings showing the same hall from front, low-angle, and side perspectives, maintaining matching lighting and material reflections · 俯瞰レイアウト(簡易図) · right middle · 1 · top-down simplified floor plan of a long rectangle with border ornaments, dimension arrows, and notes indicating depth about 45–50 m and opening about 45 m · 素材ディテール · bottom center and right · 5 · floor detail: black polished stone with thin brass inlay lines, backlight and gate detail: golden geometric pattern screen, wall detail: dark vertical decorative panel with savanna/geometric motif, pillar and hanging lantern detail: black stone plus brass ornament and warm glass light, low object detail: stone planter with green plant and brass accent · カラースキーム · bottom row · 8 · オブシディアンブラック(黒曜石), エボニーウッド(黒檀), アンティークブラス(真鍮), サンドベージュ(漆喰), テラコッタブラウン(テラコッタ), ダークアンバー(琥珀), スレートグレー(石材), ディープグリーン(大理石) · high-quality cinematic architectural concept art, realistic digital painting, sharp linework, controlled perspective, glossy reflections, warm golden practical lighting, dark elegant palette · clean magazine-like design board, dense but readable, beige background, black label tabs with white Japanese text, small captions under detail images, precise grid alignment · people, cluttered modern signage, neon colors, unreadable random gibberish, distorted perspective, overly empty background

![16-bit Retro Game Character Conversion Prompts — プロンプト(横スクロールアクション風):
この[{argument name="character description" default="マントを羽織った少女"}]を16ビットビデオゲームキャラ…](https://pbs.twimg.com/media/G7cwFxOawAAP0cm.jpg)









![Naive doodle-style subject illustration — A doodle-style {argument name="subject" default="[subject]"}, naive lines, humorous shape exaggeration](https://pbs.twimg.com/media/G6Wl2YxbsAARB2b.jpg)














![Cityscape Morphology from Material Concepts — (Paris, PC) Anchor: [{argument name="location" default="Location"}] :: [{argument name="material concept" default=](https://pbs.twimg.com/media/G988mWgWMAAiEw4.jpg)