
Master Architectural Paper Cut — Floor Plan Rising into Inhabitable Miniature
Architectural floor plan transformed into an inhabitable paper miniature rising from the drafting table.
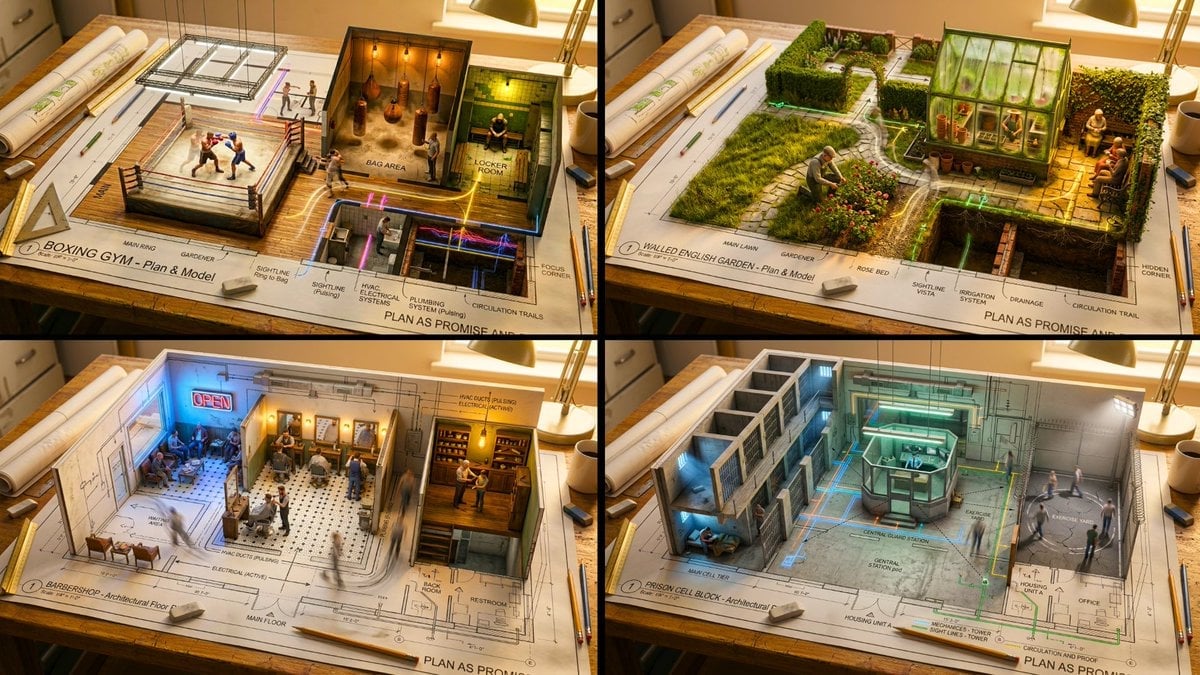
- Prompt included
- Model and format preset
- Premium template
The prompt behind this image
Copy the exact prompt behind Master Architectural Paper Cut — Floor Plan Rising into Inhabitable Miniature, or open it in the studio and make it yours.
An architectural floor plan of a [LOCATION] spread across a drafting table, with the spaces rising into inhabitable miniature. The [ROOM 1] emerges with worn materials and weathered surfaces and a solitary figure deep in task under warm amber practical light in progress, the [ROOM 2] rises with contrasting textures and layered detail and two people sharing a human moment under cool contrasting light casting coloured shadows across the walls, the [ROOM 3] pushes up with intimate scale and personal objects and a quiet figure in stillness under a single practical light source casting a warm pool across the floor. The floor material on the plan becomes actual surface underfoot. Walls exist as both lines and actual partitions simultaneously. Sight lines marked on the plan become actual views between spaces. The mechanical systems in the plan, HVAC, plumbing, electrical, pulse with invisible function. Human circulation patterns appear as ghosted movement trails. Architectural scale figures become actual tiny inhabitants living their tiny lives. Section cuts reveal vertical relationships. The architect's tools surround: scales, pencils, trace paper. Golden design studio light, the plan as promise and proof, 8K, architecture as life container.
How to use Master Architectural Paper Cut — Floor Plan Rising into Inhabitable Miniature in 3 steps
- 1
Open
The prompt is already in the box next to the preview, with the template's model and format selected.
- 2…a portrait of your subject in softgolden-hour light, 85mm…
Personalize
Edit the subject and creative details for your destination.
- 3Generate
Generate
Press Generate — your image is created in PicX Studio, so you can compare it with the original and refine one variable at a time.
More like this
Templates with the same subject, style or setup. Open one to see its prompt.
Paper Tunnel Book Architecture

Origami Masterpiece Portrait
Master Pop-Up Storybook — 3D Paper Engineered Travel Diorama
Miniature London Paper-Craft Diorama
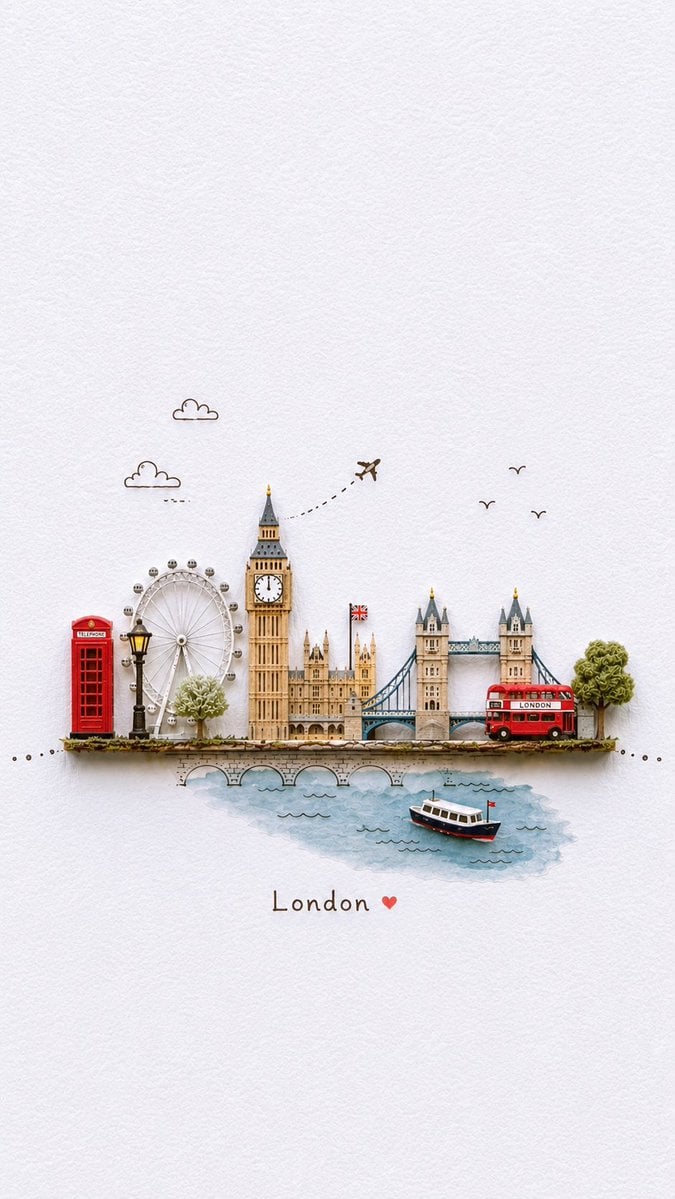
Miniature Paper-Craft Travel Illustration
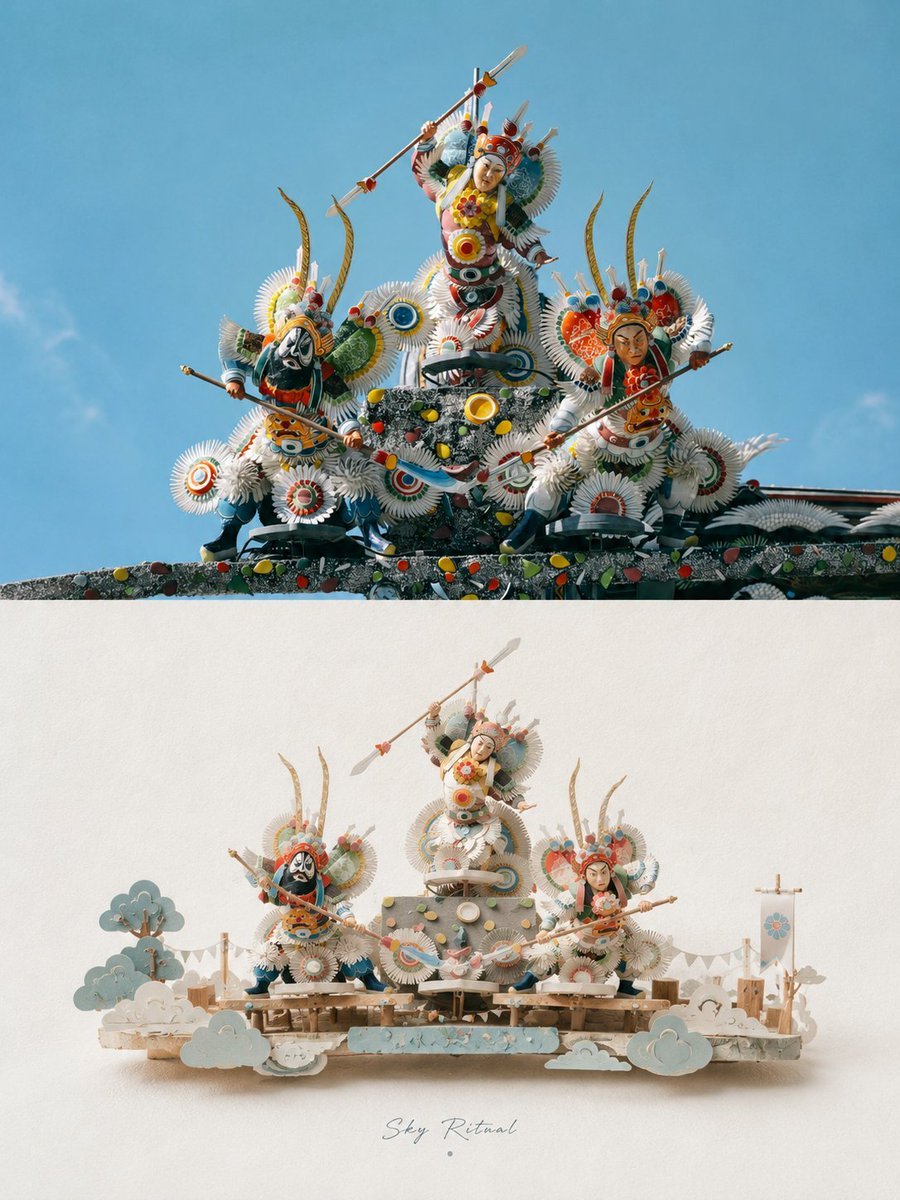
3D Papercraft Miniature Poster Design
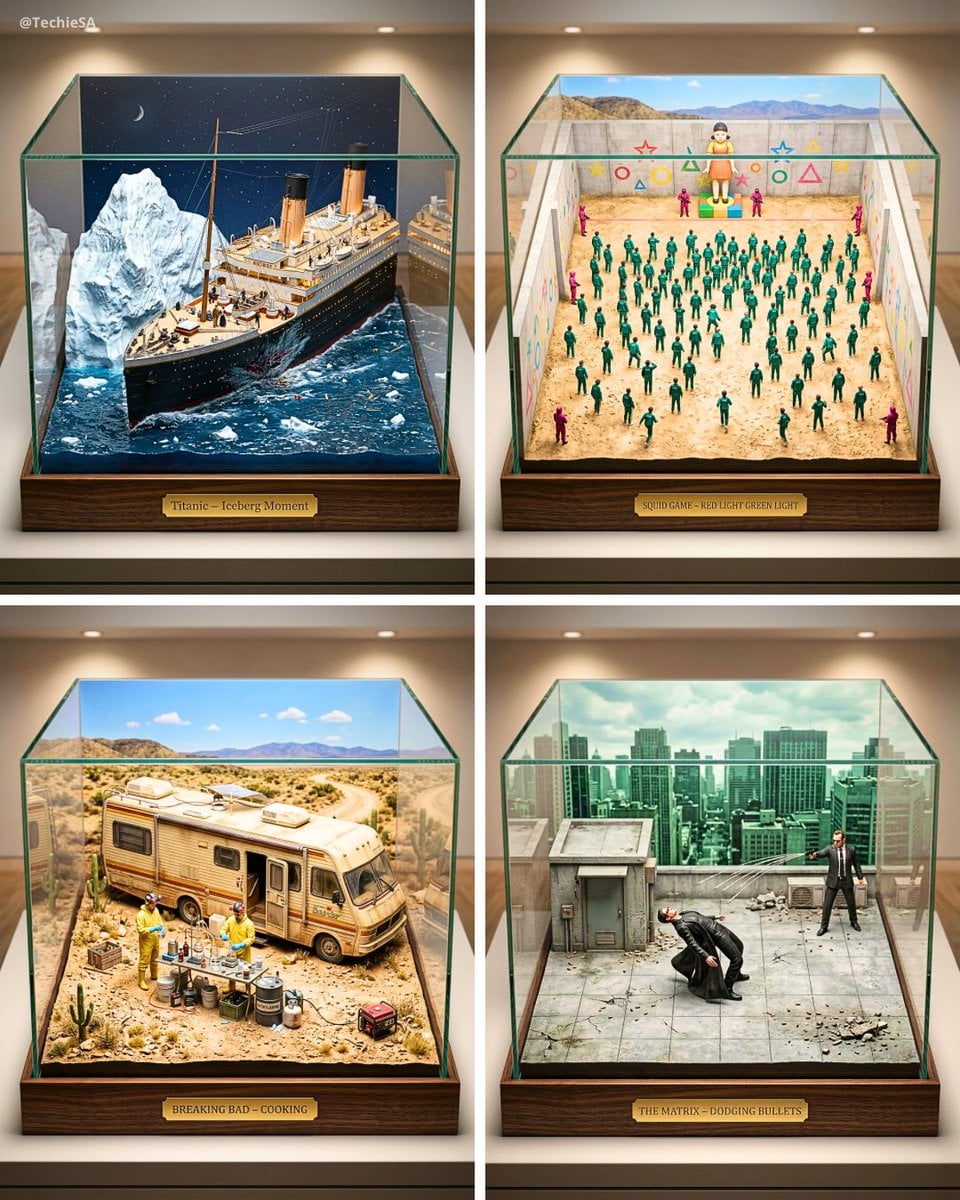
Paper Cut Architectural Section
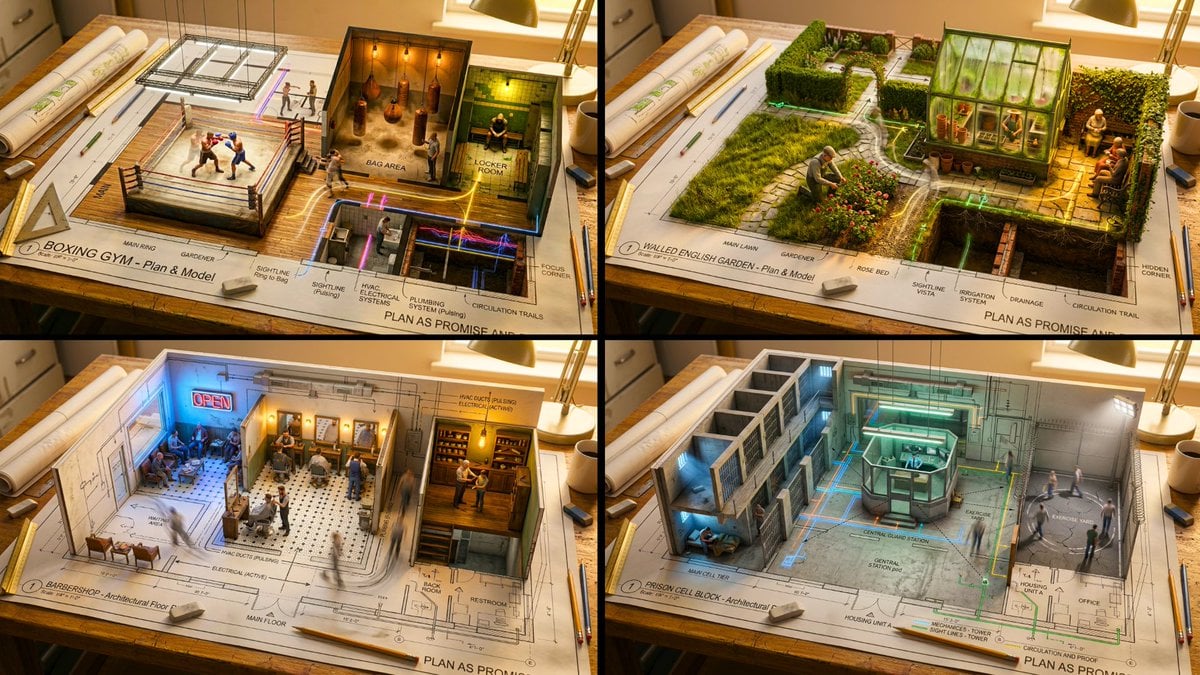
An architectural floor plan of a spread across a drafting table
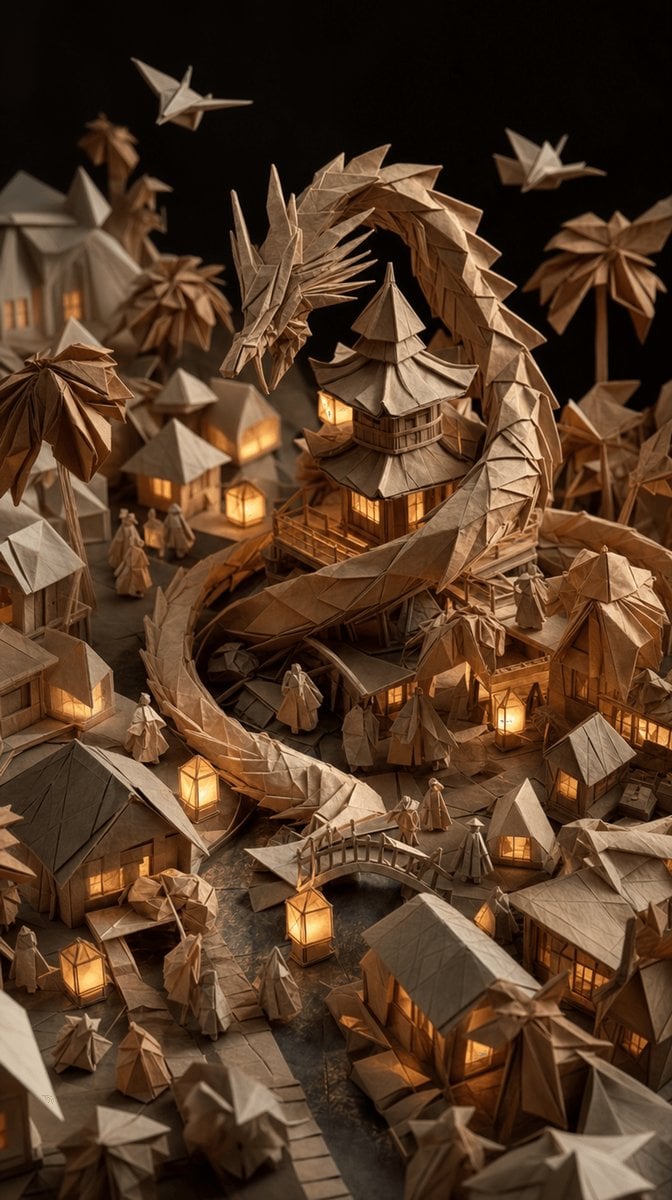
Origami Paper Miniature Village
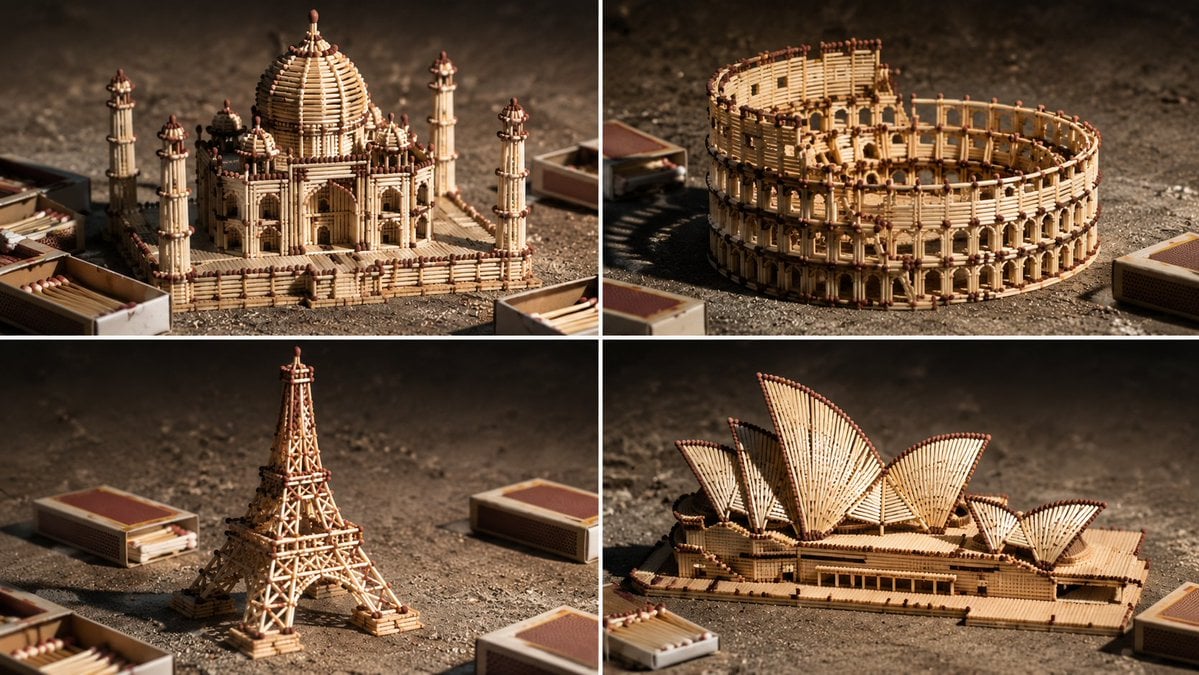
Matchstick Architectural Models
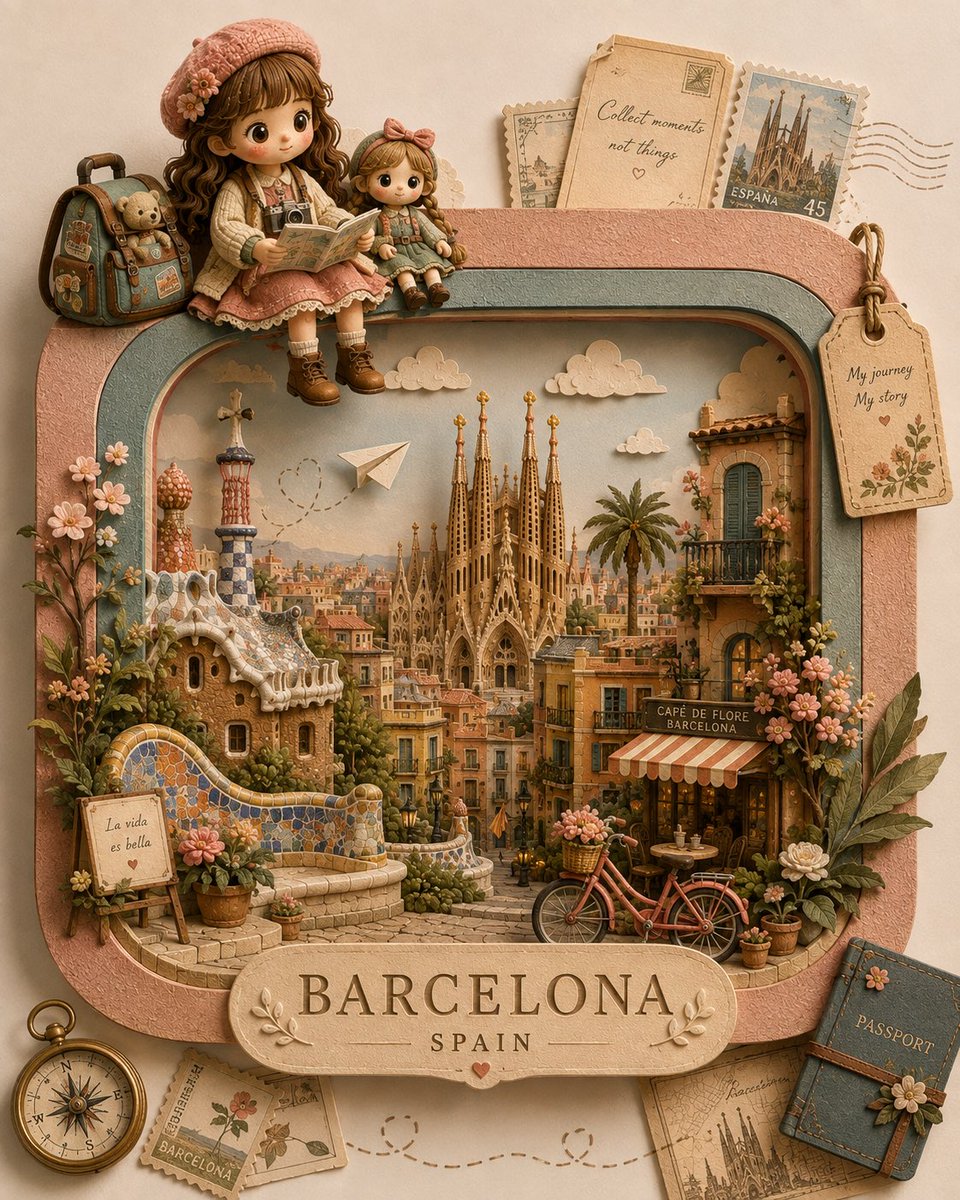
Handcrafted 3D Paper-Craft Travel Diorama
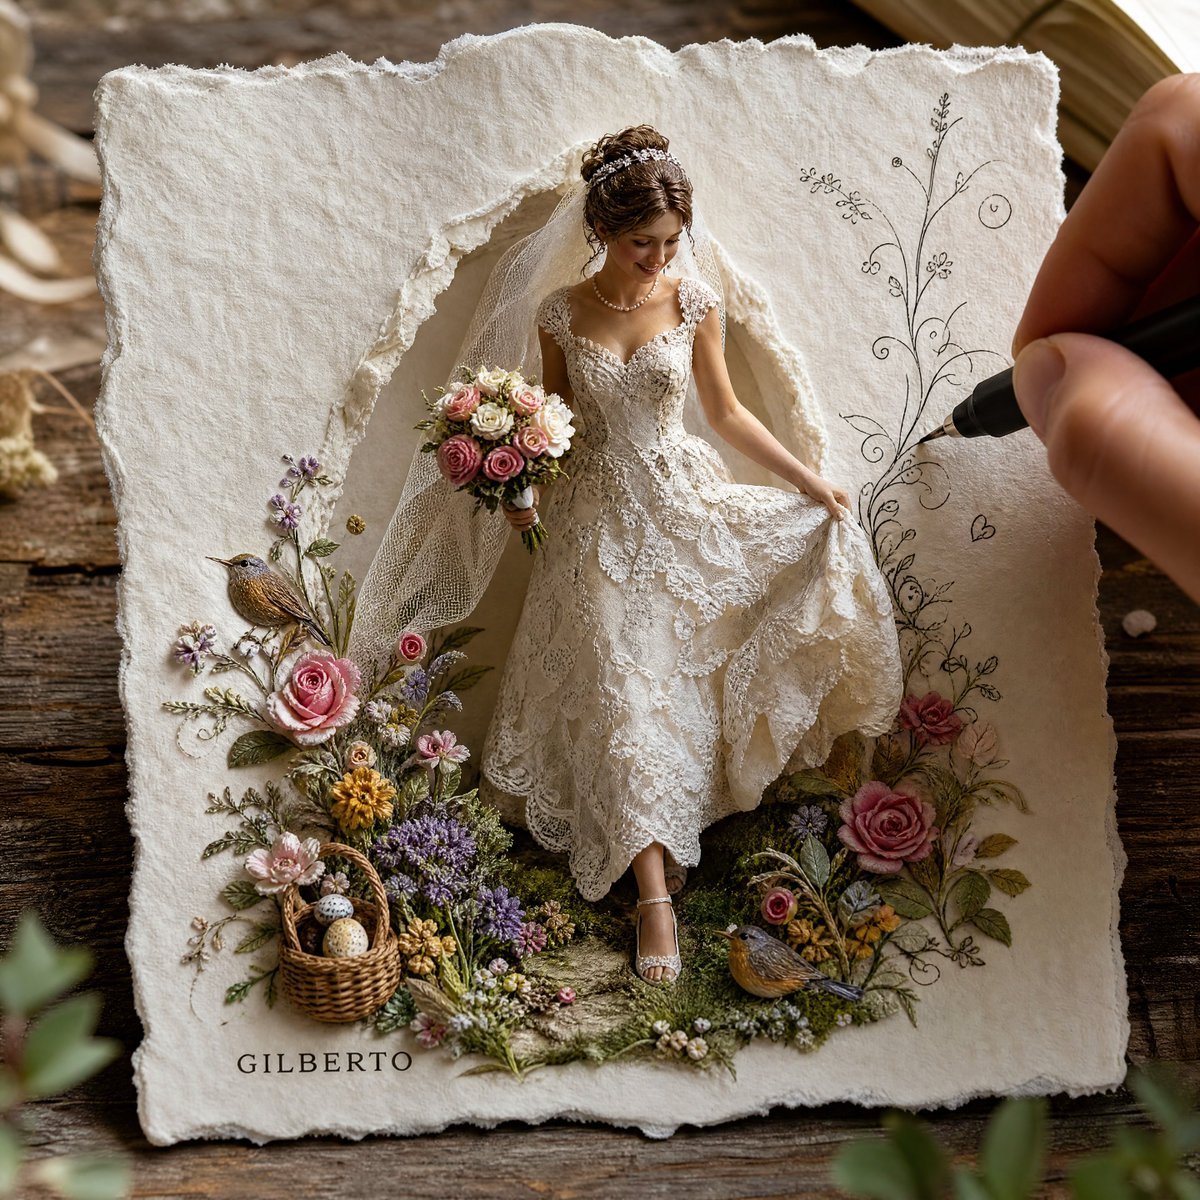
3D Paper-Craft Relief Sculpture
Make it yours
Master Architectural Paper Cut — Floor Plan Rising into Inhabitable Miniature works as-is. These are the safest ways to change it without losing the look.
Change one field
Copy a single group, rewrite it, and generate again so you can see what that field is doing.
Keep the frame, change the subject
Hold the composition and light of Master Architectural Paper Cut — Floor Plan Rising into Inhabitable Miniature, then swap wardrobe, props or the person for a new take.
| If the result… | Why | Fix |
|---|---|---|
| The result drifts from the preview | Too many fields changed at once. | Reuse Master Architectural Paper Cut — Floor Plan Rising into Inhabitable Miniature as-is first, then change one group — subject, light, or setting. |
| The model over-stylizes the scene | The prose prompt leaves finish and camera underspecified. | Add one camera or lighting sentence and stay on PicX Studio. |
More image prompts
Fresh picks from across the catalog.

The Ultimate Nano Banana Pro Master Prom

Boy With Werewolf Shadow
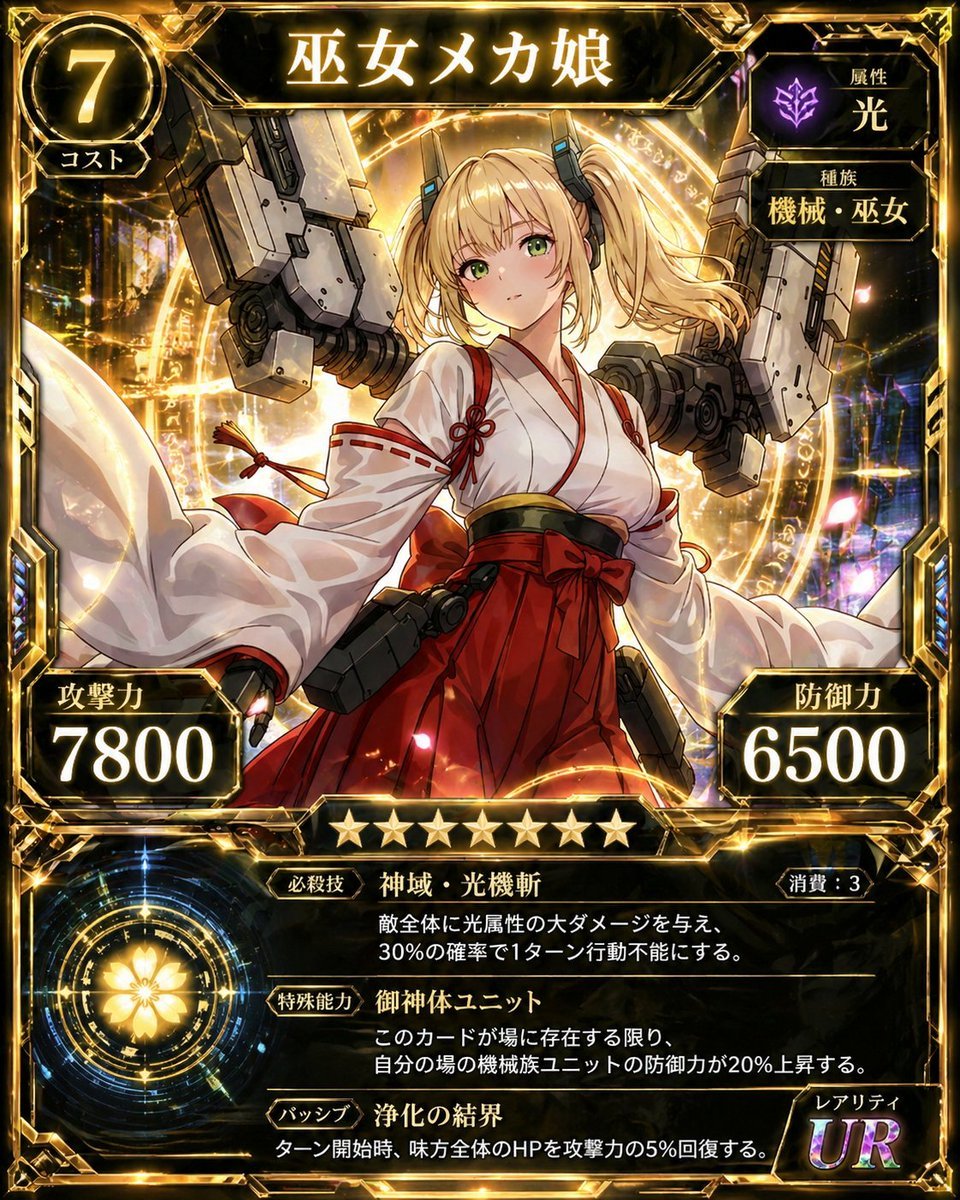
Ultra Rare Miko Mecha Card
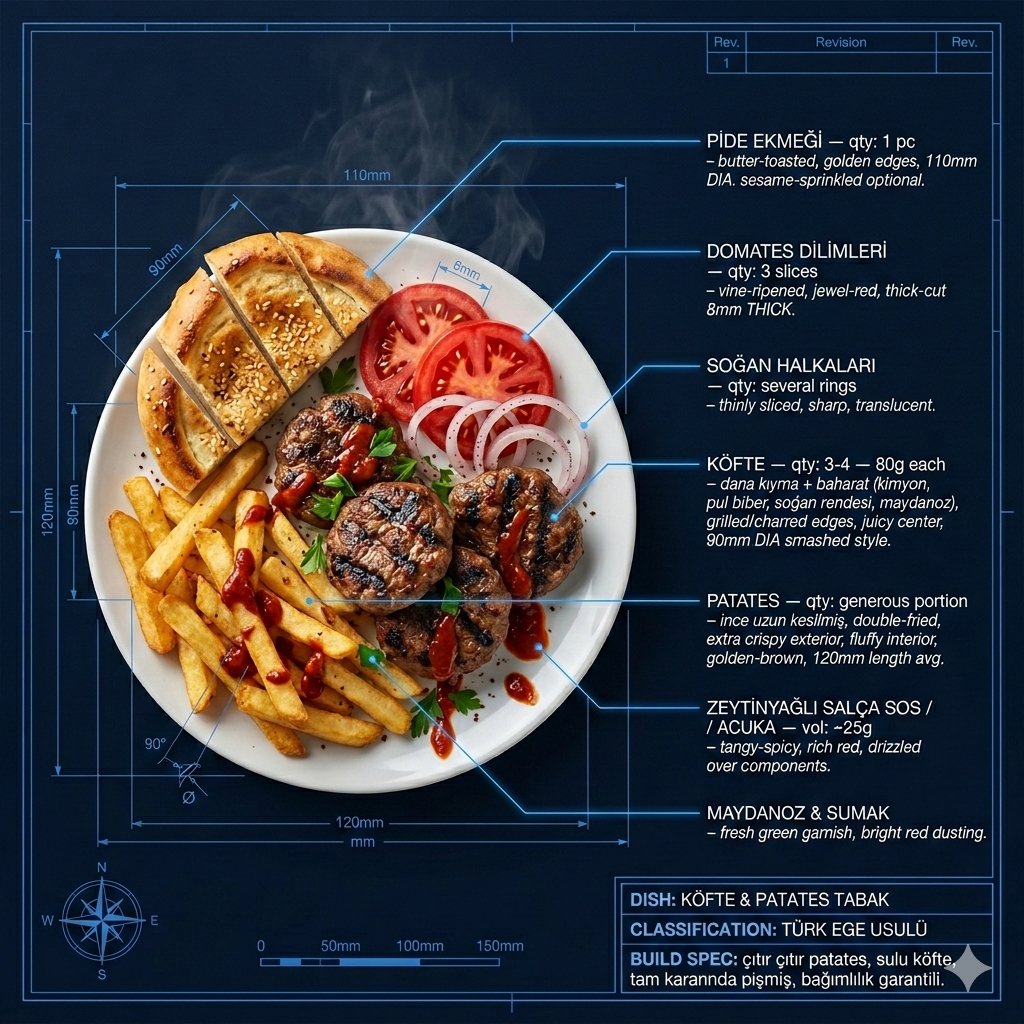
Technical Architectural Blueprint of KÖFTE & PATATES
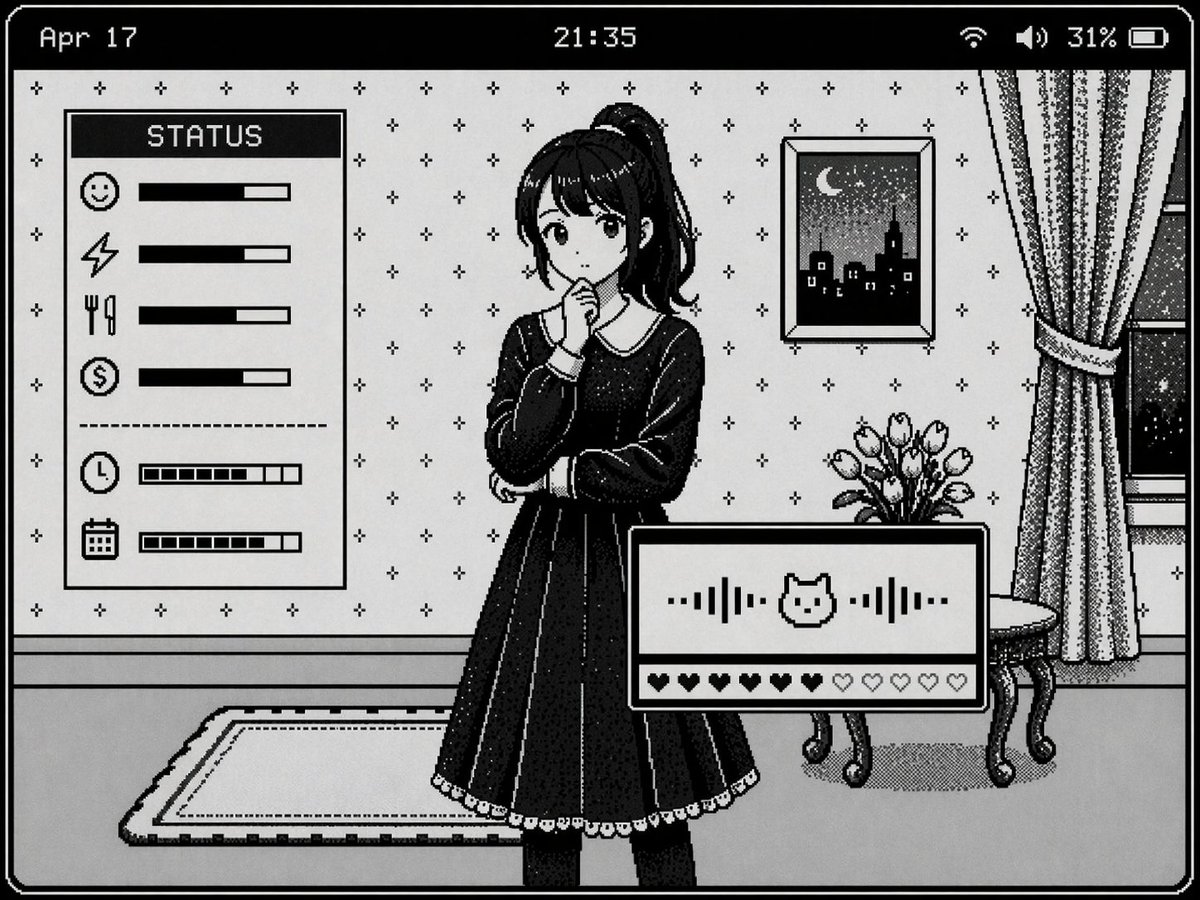
Retro Pixel Art UI Mockup

untitled

1990s Portrait Prompt for Gemini Nano Banana Pro
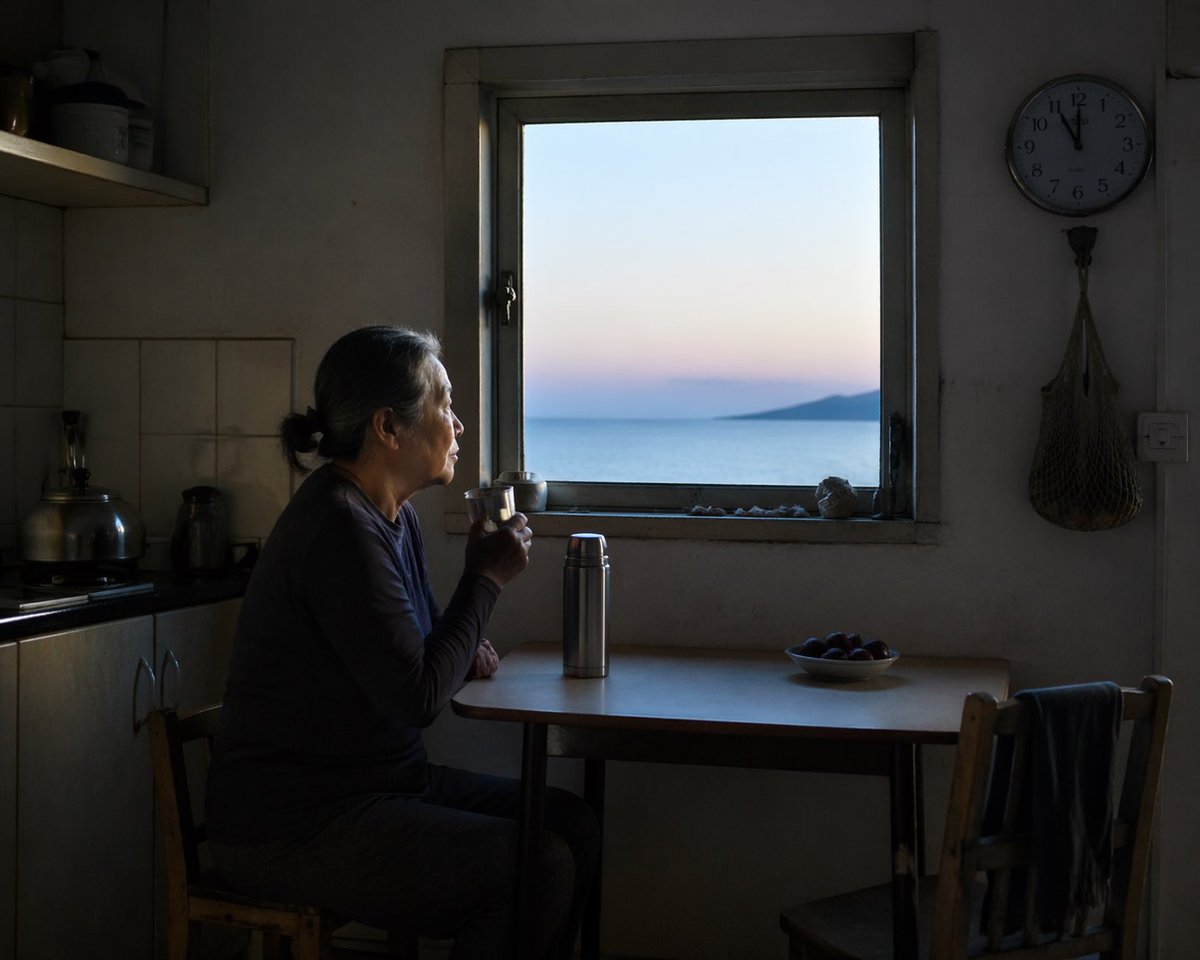
Contemplative Window View Portrait
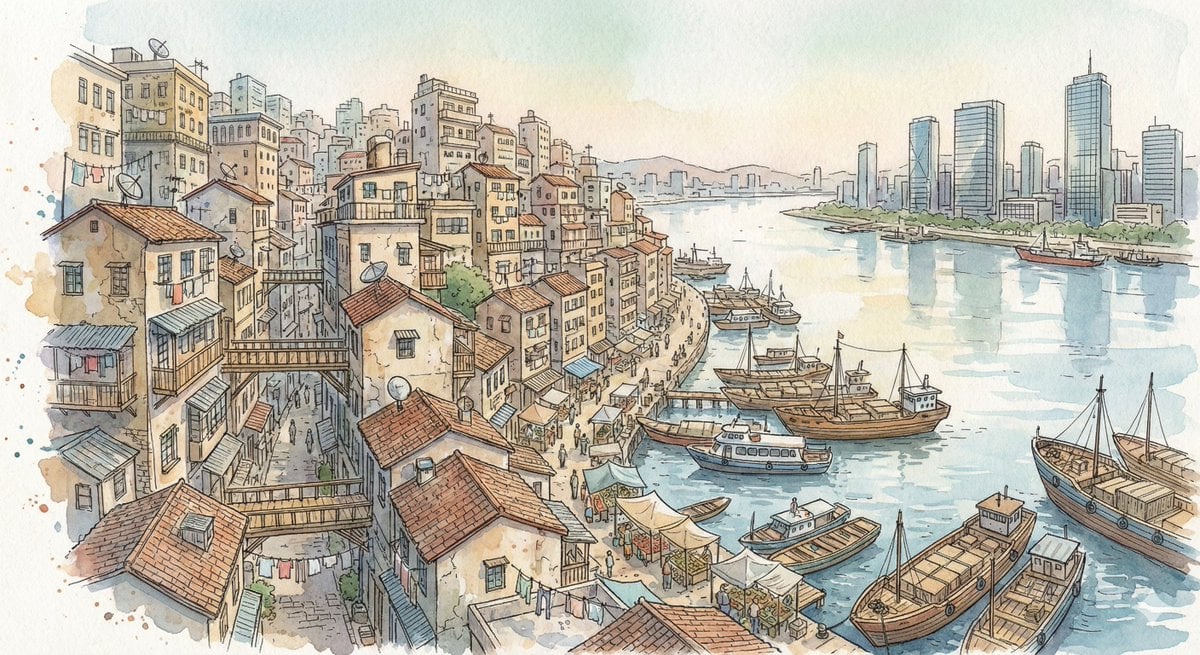
Fantasy Watercolor City Illustration Prompt
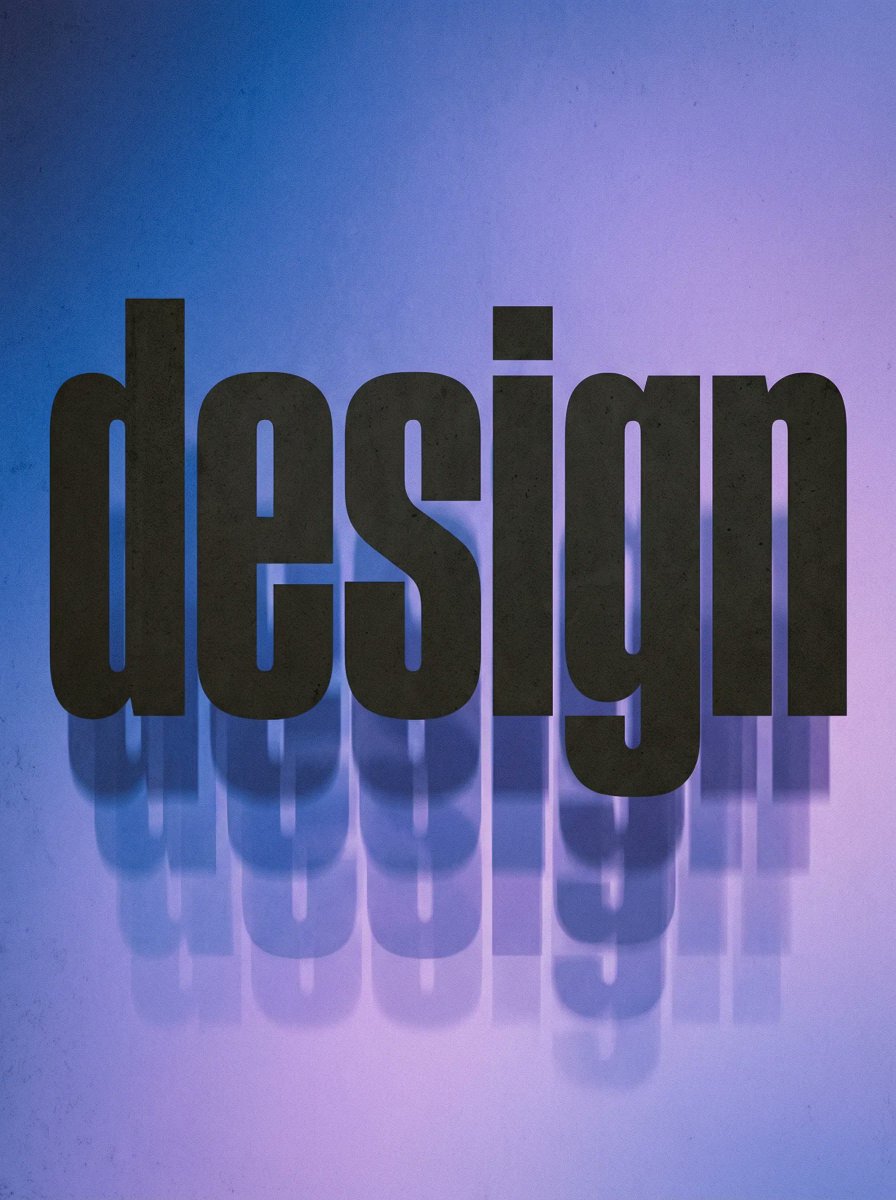
Experimental Typographic Poster
Browse template categories
Master Architectural Paper Cut — Floor Plan Rising into Inhabitable Miniature questions
How do I use the Master Architectural Paper Cut — Floor Plan Rising into Inhabitable Miniature template?
Add your photo if the template asks for one, edit the prompt if you like — the template's model and format are already selected — and press Generate. Your version opens in PicX Studio.
Can I customize the Master Architectural Paper Cut — Floor Plan Rising into Inhabitable Miniature template?
Yes. You can change the subject, setting, lighting, mood, format, and available model controls before creating your image.
Is the Master Architectural Paper Cut — Floor Plan Rising into Inhabitable Miniature template free?
Opening and editing this template is free. Generating uses credits, shown on the Generate button when you are signed in.
Which AI model should I use?
Choose a compatible model in PicX Studio based on the style, speed, and output controls your project needs.
Looking for something else? Browse all templates.

Your photo, any look
Thousands of ready templates for every top image and video model, from one credit balance.