
Two-Story Japanese House Floor Plan
Generates a realistic 3D isometric real-estate floor plan for a compact two-story Japanese home with labeled first and second floors.

- Prompt included
- Model and format preset
- Free template
The prompt behind this image
Copy the exact prompt behind Two-Story Japanese House Floor Plan, or open it in the studio and make it yours.
- Type
- clean 3D isometric residential floor plan rendering
- Scene
- two separate cutaway floor plans of a compact two-story Japanese house on a plain white background, presented side by side like a real-estate layout diagram
- Style
- high-resolution architectural visualization, realistic miniature model, orthographic/isometric top-down view, cutaway exterior walls with dark charcoal thickness, light wood flooring, warm natural lighting, crisp shadows, furniture and fixtures included, readable Japanese room labels in black
- Layout › Section Count
- 2
- Layout › Sections › 0 › Title
- 1F
- Layout › Sections › 0 › Position
- left
- Layout › Sections › 0 › Description
- first-floor plan with entrance, bathroom area, storage, stair hall, toilet, and open living dining kitchen
- Layout › Sections › 0 › Visible Labels Count
- 7
- Layout › Sections › 0 › Visible Labels
- 洗面所, 浴室, 収納, 階段下収納, ホール, 玄関, トイレ, L.D.K (18.0帖)
- Layout › Sections › 0 › Rooms And Features
- gray tiled genkan entrance at lower left, small toilet room beside entrance, hall and stairs with numbered stair markings, bath with blue water tub, washroom with sink and laundry machine, narrow storage closet, large open LDK occupying the right side with white kitchen island/counter, dining table for four, sofa, coffee table, TV console, plants, sliding glass openings
- Layout › Sections › 1 › Title
- 2F
- Layout › Sections › 1 › Position
- right
- Layout › Sections › 1 › Description
- second-floor plan with three bedrooms, two storage closets, walk-in closet, hall, and stairs
- Layout › Sections › 1 › Visible Labels Count
- 7
- Layout › Sections › 1 › Visible Labels
- 洋室 (6.0帖), 収納, 収納, 洋室 (6.0帖), ウォークインクローゼット (3.0帖), ホール, 主寝室 (6.0帖)
- Layout › Sections › 1 › Rooms And Features
- upper left bedroom with single bed, upper middle two vertical storage closets, upper right bedroom with desk and chair, central stair void with numbered steps and arrow, hall at lower left with plant and railing, large walk-in closet at mid-right with hanging clothes and shelves, lower right master bedroom with double bed, nightstands, plants, and wide window
- Text Requirements
- Use exact Japanese labels as shown, with bold large floor labels 1F and 2F above each plan. Keep all labels legible and placed inside their corresponding rooms.
- Customization › House Type
- {argument name="house type" default="compact two-story Japanese house"}
- Customization › Floor Label Style
- {argument name="floor label style" default="large bold black 1F and 2F labels"}
- Customization › Flooring Material
- {argument name="flooring material" default="light natural wood flooring"}
- Customization › Wall Color
- {argument name="wall color" default="white interior walls with dark charcoal exterior wall edges"}
- Customization › Background
- {argument name="background" default="plain white background"}
- Camera
- top-down isometric orthographic architectural view, both floors fully visible with no perspective distortion
- Quality
- sharp, professional real-estate brochure quality, realistic scale, neat composition, no people, no watermark
Raw JSON
{"type":"clean 3D isometric residential floor plan rendering","scene":"two separate cutaway floor plans of a compact two-story Japanese house on a plain white background, presented side by side like a real-estate layout diagram","style":"high-resolution architectural visualization, realistic miniature model, orthographic/isometric top-down view, cutaway exterior walls with dark charcoal thickness, light wood flooring, warm natural lighting, crisp shadows, furniture and fixtures included, readable Japanese room labels in black","layout":{"section_count":2,"sections":[{"title":"1F","position":"left","description":"first-floor plan with entrance, bathroom area, storage, stair hall, toilet, and open living dining kitchen","visible_labels_count":7,"visible_labels":["洗面所","浴室","収納","階段下収納","ホール","玄関","トイレ","L.D.K (18.0帖)"],"rooms_and_features":"gray tiled genkan entrance at lower left, small toilet room beside entrance, hall and stairs with numbered stair markings, bath with blue water tub, washroom with sink and laundry machine, narrow storage closet, large open LDK occupying the right side with white kitchen island/counter, dining table for four, sofa, coffee table, TV console, plants, sliding glass openings"},{"title":"2F","position":"right","description":"second-floor plan with three bedrooms, two storage closets, walk-in closet, hall, and stairs","visible_labels_count":7,"visible_labels":["洋室 (6.0帖)","収納","収納","洋室 (6.0帖)","ウォークインクローゼット (3.0帖)","ホール","主寝室 (6.0帖)"],"rooms_and_features":"upper left bedroom with single bed, upper middle two vertical storage closets, upper right bedroom with desk and chair, central stair void with numbered steps and arrow, hall at lower left with plant and railing, large walk-in closet at mid-right with hanging clothes and shelves, lower right master bedroom with double bed, nightstands, plants, and wide window"}]},"text_requirements":"Use exact Japanese labels as shown, with bold large floor labels 1F and 2F above each plan. Keep all labels legible and placed inside their corresponding rooms.","customization":{"house type":"{argument name=\"house type\" default=\"compact two-story Japanese house\"}","floor label style":"{argument name=\"floor label style\" default=\"large bold black 1F and 2F labels\"}","flooring material":"{argument name=\"flooring material\" default=\"light natural wood flooring\"}","wall color":"{argument name=\"wall color\" default=\"white interior walls with dark charcoal exterior wall edges\"}","background":"{argument name=\"background\" default=\"plain white background\"}"},"camera":"top-down isometric orthographic architectural view, both floors fully visible with no perspective distortion","quality":"sharp, professional real-estate brochure quality, realistic scale, neat composition, no people, no watermark"}How to use Two-Story Japanese House Floor Plan in 3 steps
- 1Upload ImagePNG, JPG or paste
Add your photo
Upload the photo the template builds on. The prompt, model and format are already set.
- 2…a portrait of your subject in softgolden-hour light, 85mm…
Personalize
Edit the subject and creative details for your destination.
- 3Generate
Generate
Press Generate — your image is created in PicX Studio, so you can compare it with the original and refine one variable at a time.
More like this
Templates with the same subject, style or setup. Open one to see its prompt.
Japanese House Floor Plan Generator
Japanese Ultra Plan Promo Storyboard
2D Floor Plan to 3D Home Render
2D Floor Plan to 3D Interior
Minecraft Japanese Research Lab Exploration
An architectural floor plan of a spread across a drafting table
Master Architectural Paper Cut — Floor Plan Rising into Inhabitable Miniature
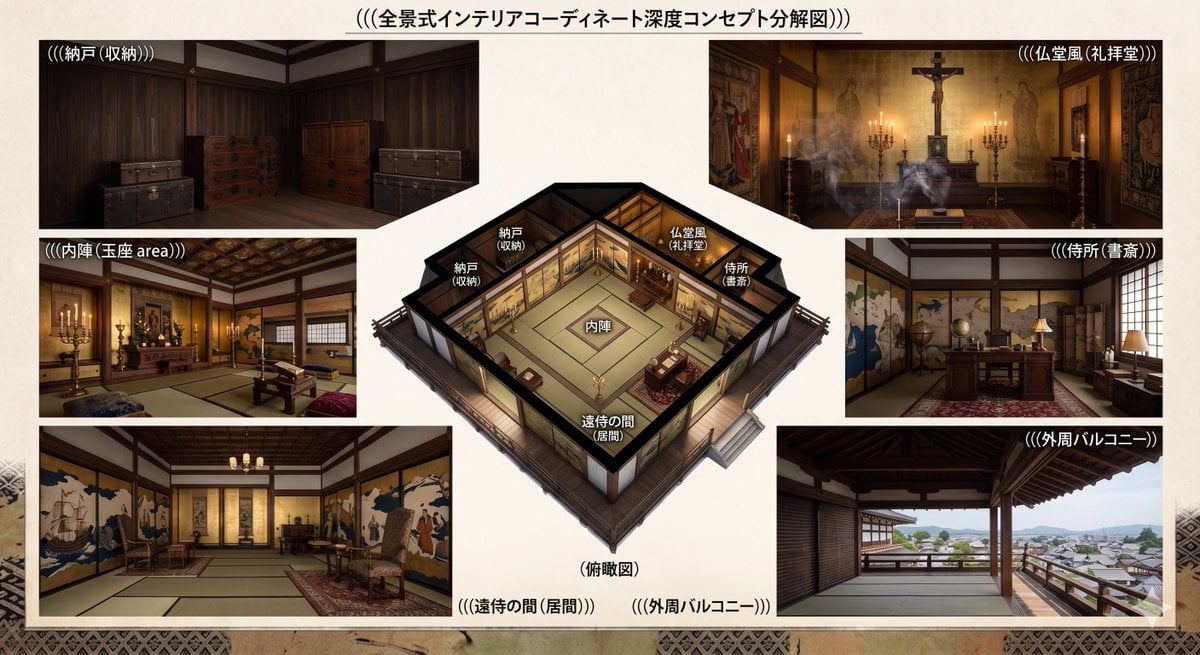
Azuchi-Momoyama Castle Floor Plan
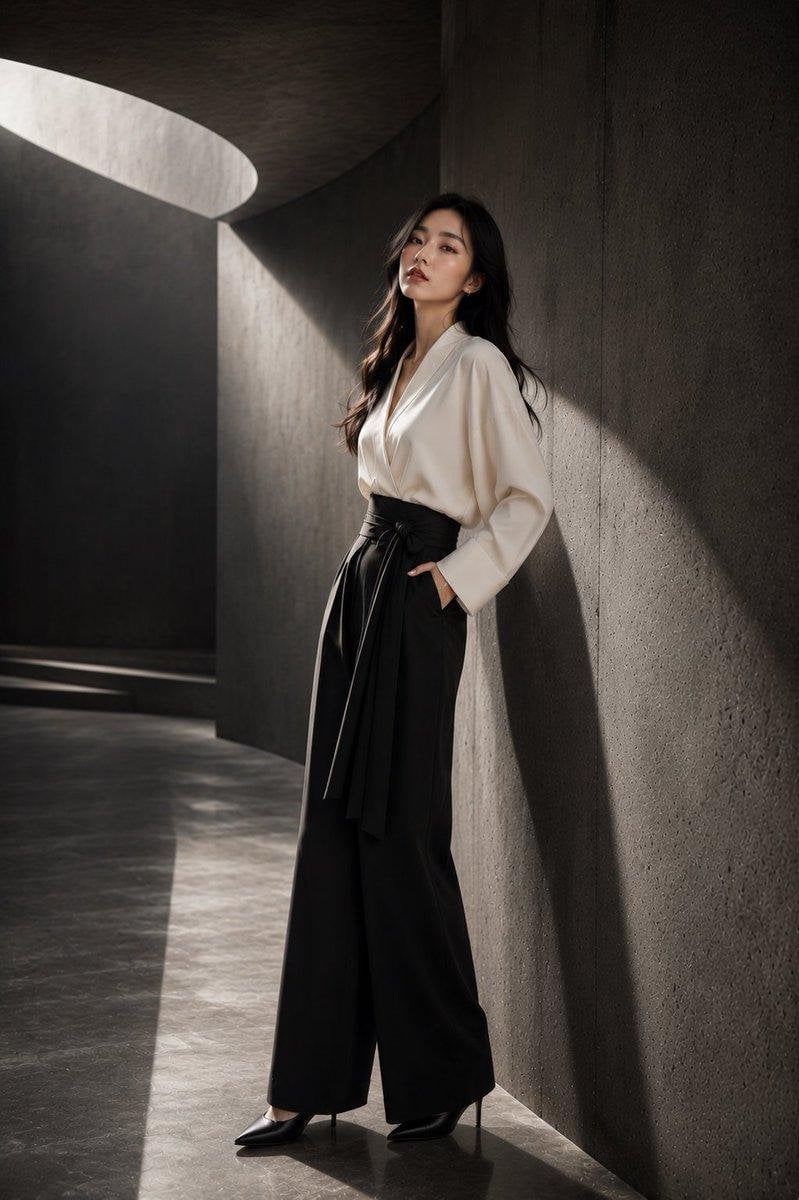
Japanese Architectural Concrete Studio Fashion Campaign
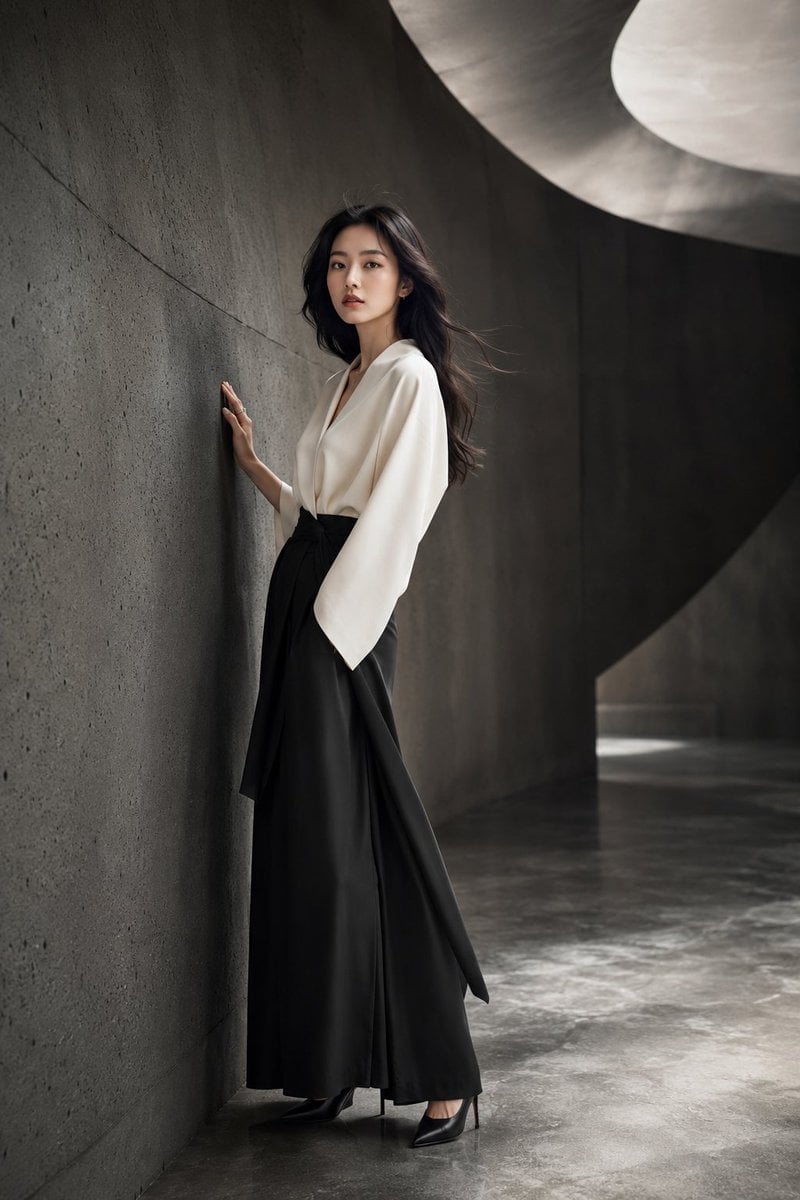
Japanese Minimalist Concrete Studio Fashion Editorial

Blue Backdrop Luxury Fashion Portrait Campaign
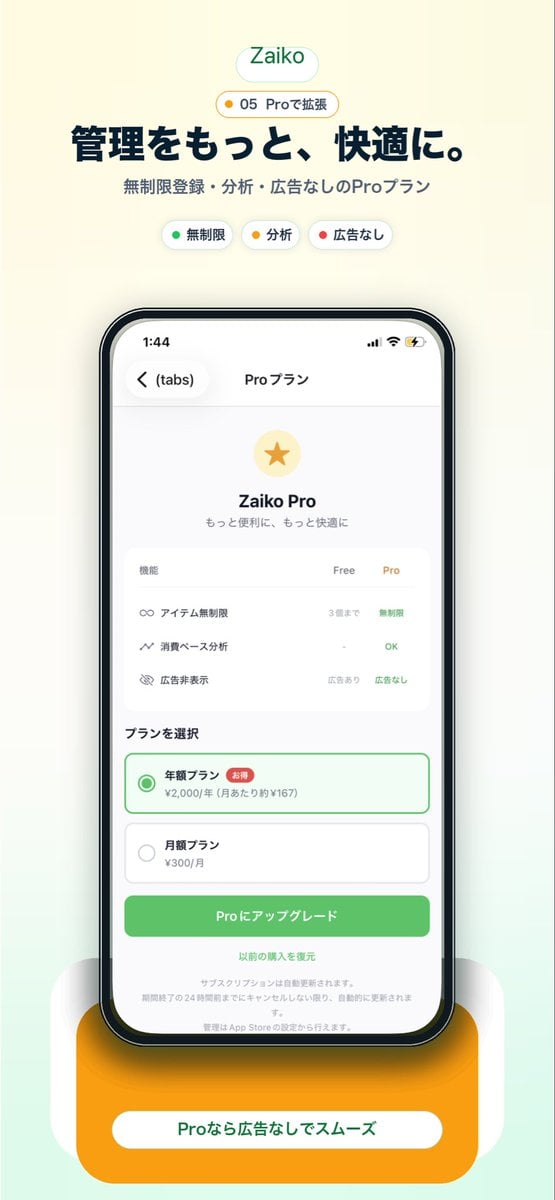
Japanese Pro Plan App Promo
Make it yours
Two-Story Japanese House Floor Plan works as-is. These are the safest ways to change it without losing the look.
Swap the setting
Keep the rest of the prompt and replace the location block. The current setting is “gray tiled genkan entrance at lower left, small toilet room beside entrance, hal”.
Change one field
Copy a single group, rewrite it, and generate again so you can see what that field is doing.
Keep the frame, change the subject
Hold the composition and light of Two-Story Japanese House Floor Plan, then swap wardrobe, props or the person for a new take.
| If the result… | Why | Fix |
|---|---|---|
| The result drifts from the preview | Too many fields changed at once. | Reuse Two-Story Japanese House Floor Plan as-is first, then change one group — subject, light, or setting. |
| GPT Image 2 ignores part of the JSON | Some models flatten or skip nested keys. | Keep the same values and paste them as a short paragraph instead. |
More GPT Image 2 templates
Other prompts made for GPT Image 2.

Six VTuber Japanese Logo Sheet

Realistic Portrait of Woman and Deer
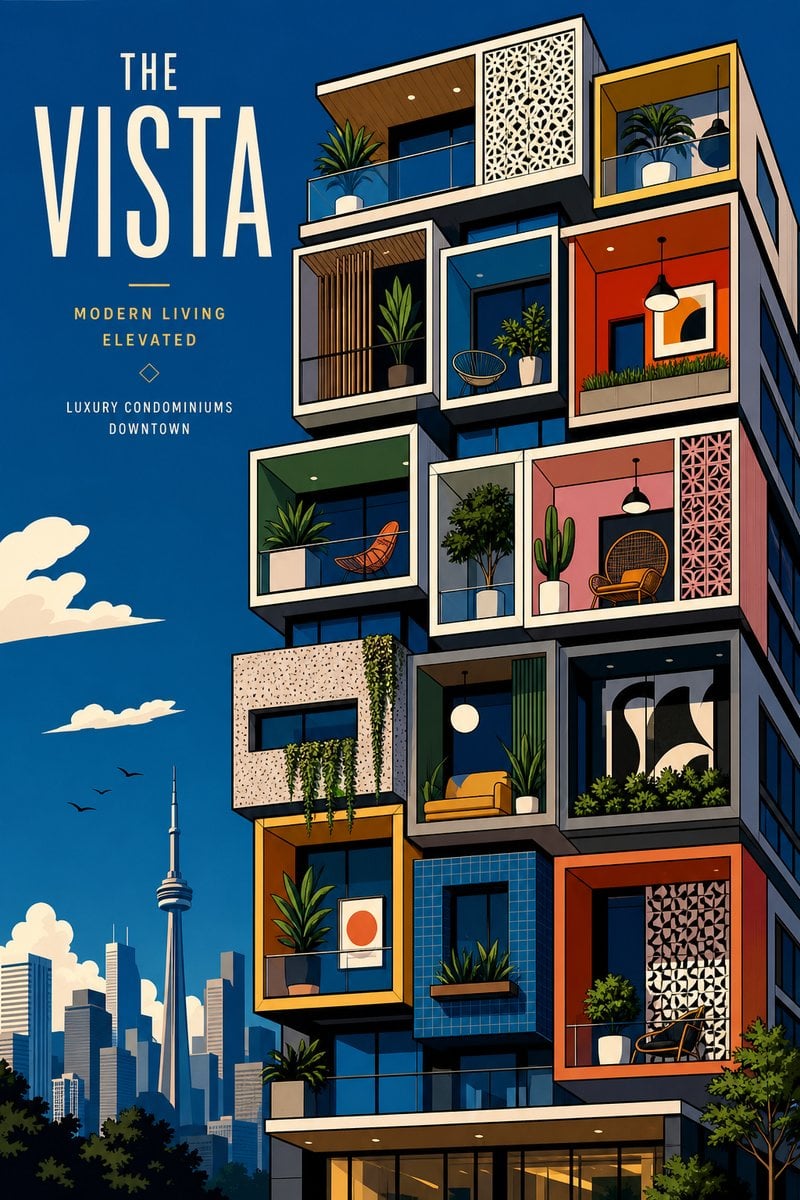
The Vista Modular Condo Poster

AI Model Routing Comparison Infographic

2.5D Anime Art Board

Isometric Productivity Desk Scene

New York Double Exposure Poster
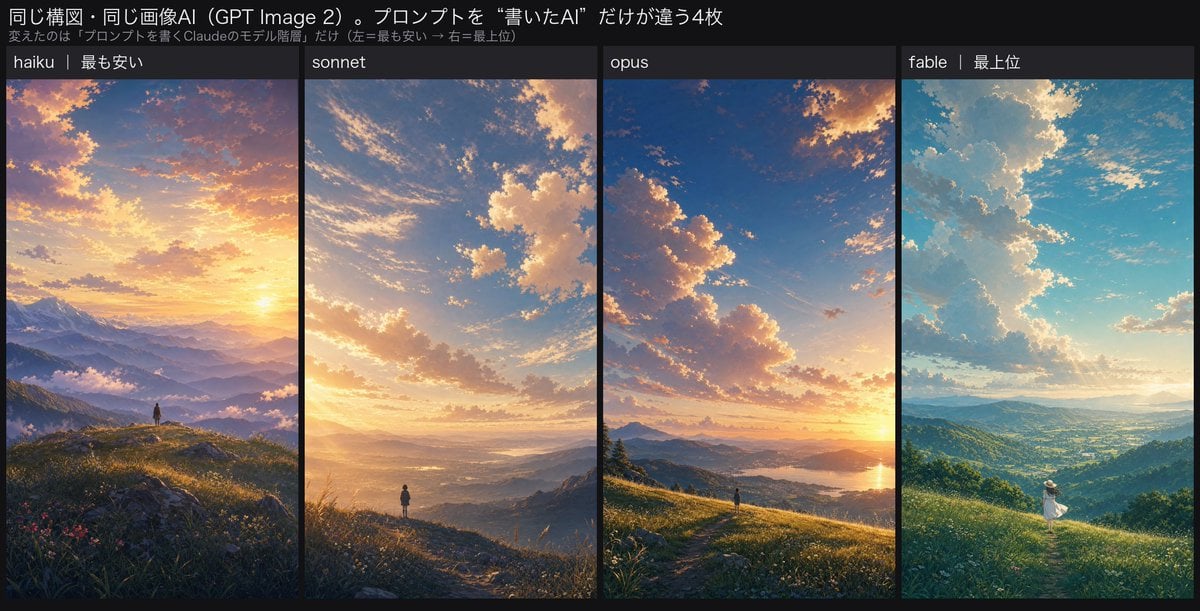
Four-Panel AI Landscape Comparison
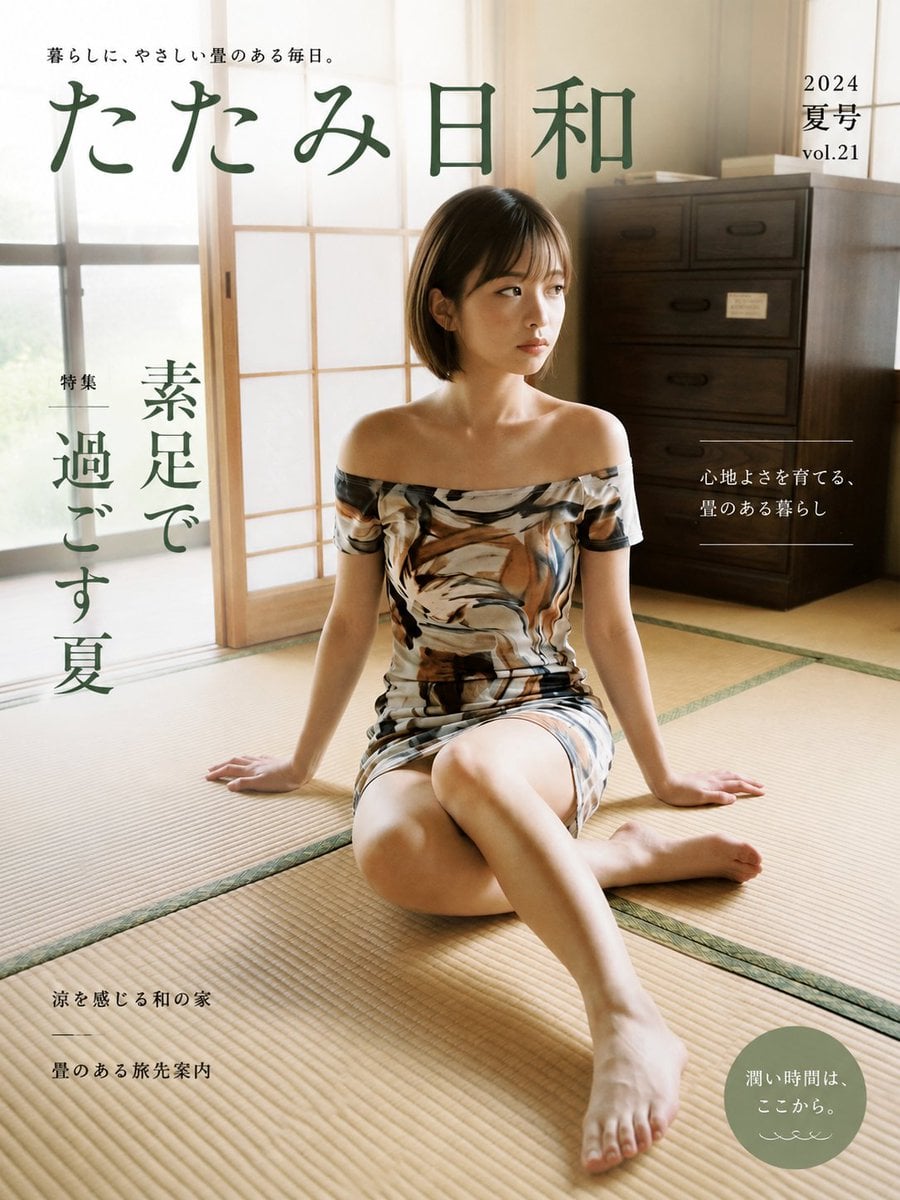
Japanese Tatami Lifestyle Magazine Cover

NESCAFÉ Coffee Map Poster
More image prompts
Fresh picks from across the catalog.

Technical Infographic Overlay on a Laptop Image

Commemorative Silver Coin Showcase

Golden Luxury Fashion Triptych

Monochrome Studio Portrait

Dark Rose Goddess Sketchbook Collage

Consistent Instagram Carousel Poses

Clay Velocity Product Ad

Visual story cartoon for a Moroccan Arabic joke

Cinematic Neon Night Street Portrait

Urban Iced Coffee Portrait
Browse template categories
Two-Story Japanese House Floor Plan questions
How do I use the Two-Story Japanese House Floor Plan template?
Add your photo if the template asks for one, edit the prompt if you like — the template's model and format are already selected — and press Generate. Your version opens in PicX Studio.
Can I customize the Two-Story Japanese House Floor Plan template?
Yes. You can change the subject, setting, lighting, mood, format, and available model controls before creating your image.
Is the Two-Story Japanese House Floor Plan template free?
Opening and editing this template is free. Generating uses credits, shown on the Generate button when you are signed in.
Which AI model should I use?
Start with GPT Image 2, which is the model associated with this template. You can compare another compatible model for a different finish.
Looking for something else? Browse all templates.

Your photo, any look
Thousands of ready templates for every top image and video model, from one credit balance.