How do I use the Building Exploded View Architectural Diorama template?
Edit the prompt in the box under the preview — the template's model and format are already selected — and press Generate. Your version appears right on this page.
Curated from MeiGen gallery (ID: 2018906863266345105) by Gadgetify.

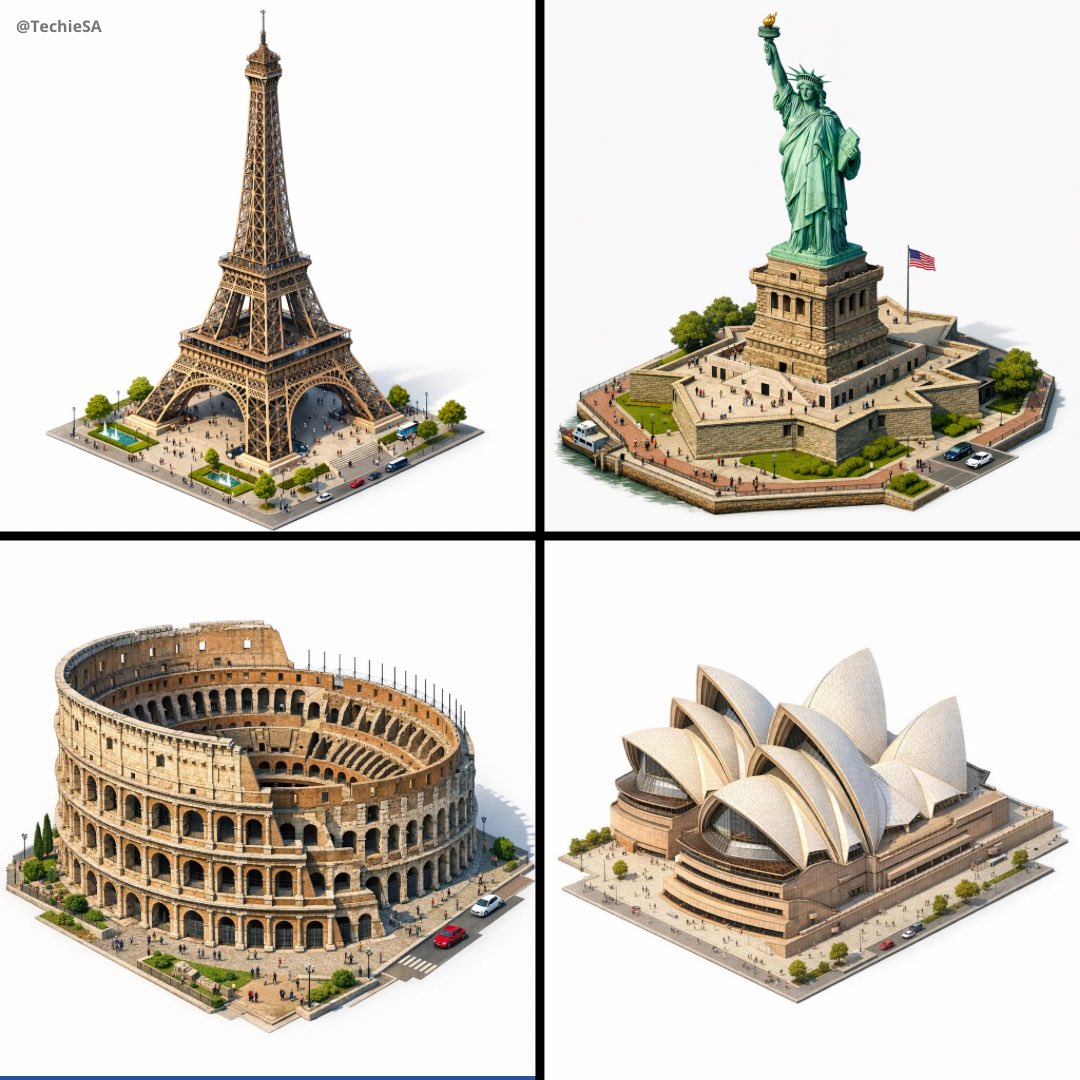
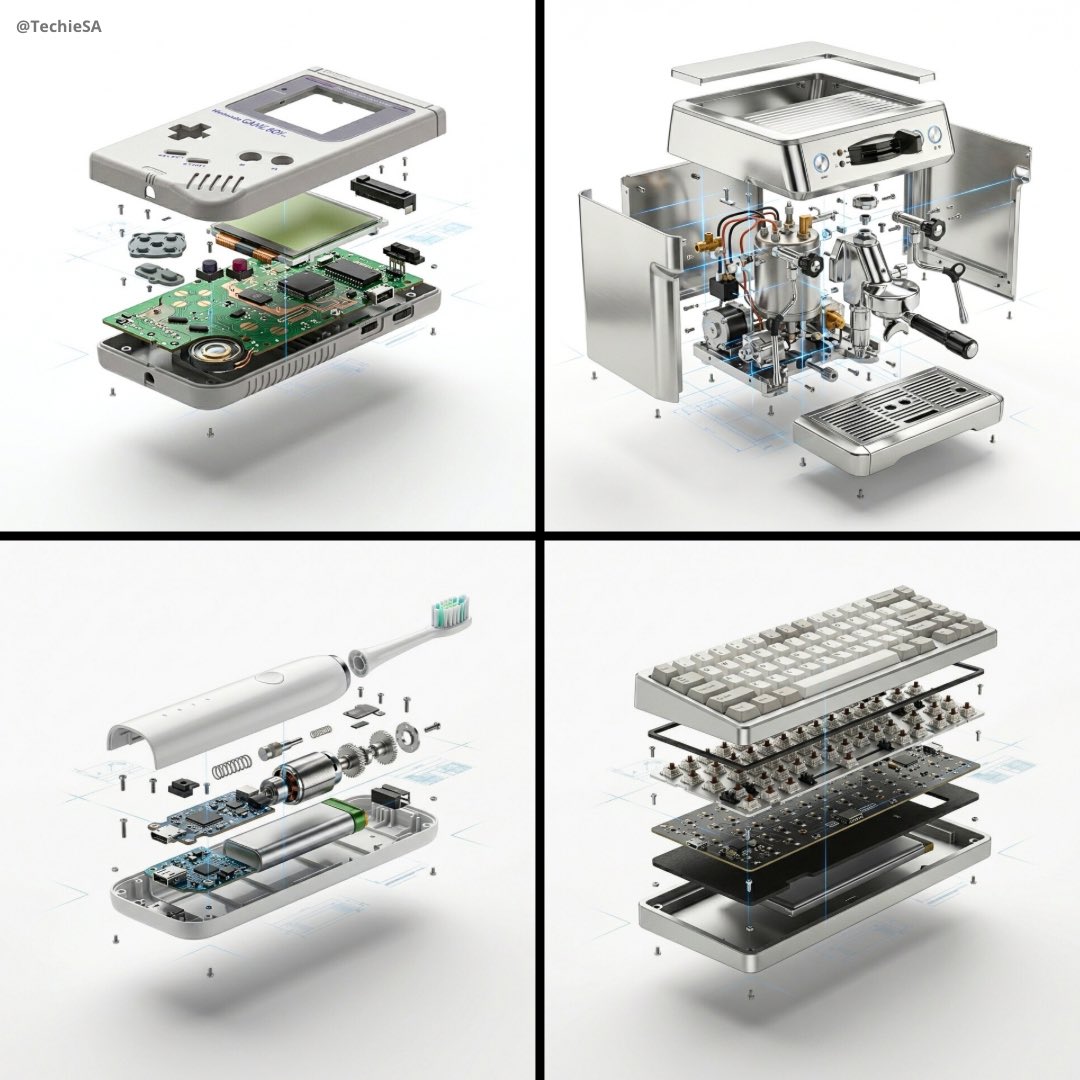
Input Variable: [Any Famous Building - Guggenheim, Burj Khalifa, Sydney Opera House, etc.] System Instruction: Generate a hyper-realistic, isometric 3D "Exploded View" diorama showing the Input Building deconstructed into its structural systems with an architectural model-making crew assembling a scale version. 1. Semantic Engineering Analysis: Layer 1 (The Skin): Exterior facade panels, windows, cladding, roofing, entrance canopy Layer 2 (The Structure): Steel framework, floor plates, columns, beams, elevator shafts, stairwells, mechanical systems Layer 3 (The Foundation): Basement levels, support pillars, utility conduits, HVAC units, individual rivets/bolts, rebar cages 2. Container: Surface: Architect's drafting table with cutting mats and T-squares Layout: Building layers stacked vertically showing ground-up construction sequence Connections: White architectural section lines showing structural load paths and circulation Additional Elements: Blueprint sheets, scale rulers, material samples, elevation drawings 3. Micro-Narrative: CRITICAL: This is meta - tiny workers building a model that's being built by tiny workers. Recursive scale concept. Workers: 1:87 scale model makers in black turtlenecks (architect stereotype) Equipment: Laser cutters, 3D printers, basswood cutting stations, acrylic gluing rigs, miniature cranes positioning floor plates Interaction: Architects cutting foam core, assembling balsa wood frames, installing tiny windows, spray painting facades, arranging scale furniture 4. Visual Syntax & Material Physics: Materials: Basswood grain, clear acrylic sheets, white foam core, brass rod framework, museum board textures Lighting: Architecture studio track lighting creating dramatic model shadows Special Effects: Glue strands, wood shavings, spray paint mist, laser cutter burn marks Output: Elevated three-quarter view, architectural presentation, 1:1 ratio, 8K, Archdaily model photography aesthetic
Input Variable: [Any Famous Building - Guggenheim, Burj Khalifa, Sydney Opera House, etc.] System Instruction: Generate a hyper-realistic, isometric 3D "Exploded View" diorama showing the Input Building deconstructed into its structural systems with an architectural model-making crew assembling a scale version. 1. Semantic Engineering Analysis: Layer 1 (The Skin): Exterior facade panels, windows, cladding, roofing, entrance canopy Layer 2 (The Structure): Steel framework, floor plates, columns, beams, elevator shafts, stairwells, mechanical systems Layer 3 (The Foundation): Basement levels, support pillars, utility conduits, HVAC units, individual rivets/bolts, rebar cages 2. Container: Surface: Architect's drafting table with cutting mats and T-squares Layout: Building layers stacked vertically showing ground-up construction sequence Connections: White architectural section lines showing structural load paths and circulation Additional Elements: Blueprint sheets, scale rulers, material samples, elevation drawings 3. Micro-Narrative: CRITICAL: This is meta - tiny workers building a model that's being built by tiny workers. Recursive scale concept. Workers: 1:87 scale model makers in black turtlenecks (architect stereotype) Equipment: Laser cutters, 3D printers, basswood cutting stations, acrylic gluing rigs, miniature cranes positioning floor plates Interaction: Architects cutting foam core, assembling balsa wood frames, installing tiny windows, spray painting facades, arranging scale furniture 4. Visual Syntax & Material Physics: Materials: Basswood grain, clear acrylic sheets, white foam core, brass rod framework, museum board textures Lighting: Architecture studio track lighting creating dramatic model shadows Special Effects: Glue strands, wood shavings, spray paint mist, laser cutter burn marks Output: Elevated three-quarter view, architectural presentation, 1:1 ratio, 8K, Archdaily model photography aesthetic
Edit the prompt in the box under the preview — the template's model and format are already selected — and press Generate. Your version appears right on this page.
Yes. You can change the subject, setting, lighting, mood, format, and available model controls before creating your image.
Opening and editing this template is free. Generating uses credits, shown on the Generate button when you are signed in.
Choose a compatible model in PicX Studio based on the style, speed, and output controls your project needs.
Follow a topic to a crawlable collection of related PicX Studio templates.