
Split Blueprint and Modern House Render
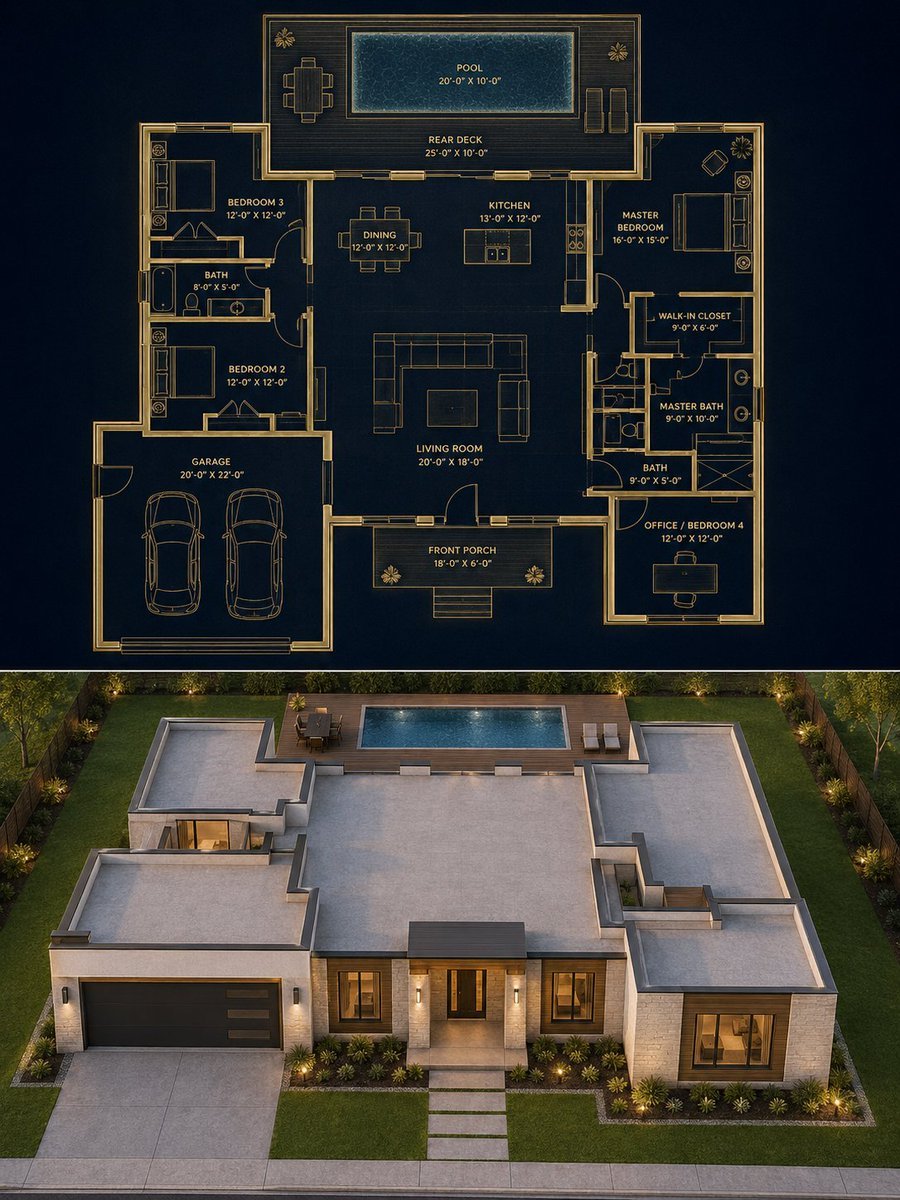
Generates a 3:4 architectural visualization comparing a labeled top-down luxury floor plan with a matching photorealistic single-story house render.
- Prompt included
- Model and format preset
- Free template
The prompt behind this image
Copy the exact prompt behind Split Blueprint and Modern House Render, or open it in the studio and make it yours.
- Type
- 3:4 split architectural visualization
- Objective
- Create an exact vertical 50/50 split image: the top half is a precise luxury architectural blueprint and the bottom half is a photorealistic modern single-story house render that matches the blueprint footprint, room placement, roof coverage, pool, rear deck, garage, porch, windows, and doors exactly.
- Aspect Ratio
- 3:4
- Parameters › Blueprint Background
- {argument name="blueprint background" default="deep navy charcoal"}
- Parameters › Blueprint Line Color
- {argument name="blueprint line color" default="glowing beige gold"}
- Parameters › House Exterior Material
- {argument name="house exterior material" default="light cream stone and warm wood accents"}
- Parameters › Pool Size Label
- {argument name="pool size label" default="20'-0" X 10'-0""}
- Parameters › Lighting Mood
- {argument name="lighting mood" default="warm dusk architectural lighting"}
- Composition › Layout
- exact horizontal division with blueprint on top and render below, both occupying equal height
- Composition › Camera
- top half true top-down orthographic plan; bottom half elevated front aerial three-quarter view
- Composition › Alignment
- built house must correspond one-to-one with the blueprint: same left garage, centered front porch, central living zone, right bedroom wing, rear pool and deck
- Composition › Background
- clean dark presentation board with no extra text outside the plan
- Top Section › Type
- dark luxury architectural blueprint
- Top Section › Style › Background
- {argument name="blueprint background" default="deep navy charcoal"}
- Top Section › Style › Linework
- thin precise {argument name="blueprint line color" default="glowing beige gold"} lines, softly illuminated
- Top Section › Style › Walls
- clean thick wall outlines with slight glow and subtle extrusion
- Top Section › Style › Labels
- small uppercase minimal sans-serif room labels in beige/gold
- Top Section › Style › Details
- draw door swings, windows, furniture symbols, beds, sofas, kitchen island, cars in garage, patio furniture, pool water texture, lounge chairs, planting symbols
- Top Section › Visible Labeled Elements Count
- 15
- Top Section › Visible Labeled Elements › 0 › Label
- POOL 20'-0" X 10'-0"
- Top Section › Visible Labeled Elements › 0 › Position
- top center rear yard
- Top Section › Visible Labeled Elements › 0 › Description
- rectangular swimming pool with blue water texture inside a raised rear deck
- Top Section › Visible Labeled Elements › 1 › Label
- REAR DECK 25'-0" X 10'-0"
- Top Section › Visible Labeled Elements › 1 › Position
- below pool
Raw JSON
{"type":"3:4 split architectural visualization","objective":"Create an exact vertical 50/50 split image: the top half is a precise luxury architectural blueprint and the bottom half is a photorealistic modern single-story house render that matches the blueprint footprint, room placement, roof coverage, pool, rear deck, garage, porch, windows, and doors exactly.","aspect_ratio":"3:4","parameters":{"blueprint background":"{argument name=\"blueprint background\" default=\"deep navy charcoal\"}","blueprint line color":"{argument name=\"blueprint line color\" default=\"glowing beige gold\"}","house exterior material":"{argument name=\"house exterior material\" default=\"light cream stone and warm wood accents\"}","pool size label":"{argument name=\"pool size label\" default=\"20'-0\" X 10'-0\"\"}","lighting mood":"{argument name=\"lighting mood\" default=\"warm dusk architectural lighting\"}"},"composition":{"layout":"exact horizontal division with blueprint on top and render below, both occupying equal height","camera":"top half true top-down orthographic plan; bottom half elevated front aerial three-quarter view","alignment":"built house must correspond one-to-one with the blueprint: same left garage, centered front porch, central living zone, right bedroom wing, rear pool and deck","background":"clean dark presentation board with no extra text outside the plan"},"top_section":{"type":"dark luxury architectural blueprint","style":{"background":"{argument name=\"blueprint background\" default=\"deep navy charcoal\"}","linework":"thin precise {argument name=\"blueprint line color\" default=\"glowing beige gold\"} lines, softly illuminated","walls":"clean thick wall outlines with slight glow and subtle extrusion","labels":"small uppercase minimal sans-serif room labels in beige/gold","details":"draw door swings, windows, furniture symbols, beds, sofas, kitchen island, cars in garage, patio furniture, pool water texture, lounge chairs, planting symbols"},"visible_labeled_elements_count":15,"visible_labeled_elements":[{"label":"POOL 20'-0\" X 10'-0\"","position":"top center rear yard","description":"rectangular swimming pool with blue water texture inside a raised rear deck"},{"label":"REAR DECK 25'-0\" X 10'-0\"","position":"below pool","description":"wide wood deck with dining table on the left and two lounge chairs on the right"},{"label":"KITCHEN 13'-0\" X 12'-0\"","position":"rear center interior","description":"kitchen island and back wall cabinets"},{"label":"DINING 12'-0\" X 12'-0\"","position":"left of kitchen","description":"dining table with six chairs"},{"label":"LIVING ROOM 20'-0\" X 18'-0\"","position":"center","description":"large sectional sofa arrangement around central table"},{"label":"FRONT PORCH 18'-0\" X 6'-0\"","position":"front center","description":"covered porch with steps, two planters, and double entry alignment"},{"label":"GARAGE 20'-0\" X 22'-0\"","position":"front left","description":"two-car garage with two car outlines"},{"label":"BEDROOM 3 12'-0\" X 12'-0\"","position":"upper left wing","description":"bedroom with bed and closet doors"},{"label":"BATH 8'-0\" X 5'-0\"","position":"left middle between bedrooms","description":"bathroom with tub, toilet, sink"},{"label":"BEDROOM 2 12'-0\" X 12'-0\"","position":"left middle wing","description":"bedroom below Bedroom 3"},{"label":"MASTER BEDROOM 16'-0\" X 15'-0\"","position":"upper right wing","description":"large bedroom with bed and side furniture"},{"label":"WALK-IN CLOSET 9'-0\" X 6'-0\"","position":"right wing below master bedroom","description":"closet room connecting to master suite"},{"label":"MASTER BATH 9'-0\" X 10'-0\"","position":"right wing middle","description":"master bathroom with dual fixtures and shower area"},{"label":"BATH 9'-0\" X 5'-0\"","position":"right lower hallway","description":"secondary bathroom near office/bedroom 4"},{"label":"OFFICE / BEDROOM 4 12'-0\" X 12'-0\"","position":"front right","description":"room with desk symbol and large front windows"}],"room_rules":"All enclosed rooms must be fully covered by roof in the photorealistic section; no missing roof over any bedroom, bathroom, garage, kitchen, living room, or office."},"bottom_section":{"type":"photorealistic architectural exterior rendering","style":{"house":"single-story modern luxury residence matching the blueprint footprint exactly","exterior":"{argument name=\"house exterior material\" default=\"light cream stone and warm wood accents\"}","roof":"flat light-gray roof planes covering every enclosed room, with parapet edges and roof breaks matching the stepped blueprint outline","lighting":"{argument name=\"lighting mood\" default=\"warm dusk architectural lighting\"}, glowing wall sconces and interior window light","landscape":"manicured lawn, perimeter trees, hedges, low shrubs, pathway lights, front planting beds","front":"left two-car black garage door, centered entry porch with columns and steps, right front office/bedroom window volume","rear":"raised deck and rectangular pool visible behind the house, lounge chairs and patio dining area in the same locations as the blueprint"},"discrete_rendered_components_count":9,"discrete_rendered_components":["single-story main house volume","left two-car garage","centered front porch and entry steps","right front bedroom/office volume","left bedroom wing roof mass","right master-suite roof mass","central flat roof over living/kitchen/dining","rear wood deck","rectangular backyard swimming pool"],"camera_and_rendering":"high-resolution realistic aerial render from the front, showing the entire footprint, roof coverage, driveway, sidewalk, lawn, backyard deck, and pool; maintain architectural visualization realism with crisp geometry and soft evening shadows."},"quality_constraints":["No second story","No uncovered enclosed rooms","No mismatch between blueprint and render","No extra rooms not shown in the blueprint","No cropped plan or cropped house","No perspective distortion in the top blueprint","Keep the split perfectly horizontal and equal"]}How to use Split Blueprint and Modern House Render in 3 steps
- 1Upload ImagePNG, JPG or paste
Add your photo
Upload the photo the template builds on. The prompt, model and format are already set.
- 2…a portrait of your subject in softgolden-hour light, 85mm…
Personalize
Edit the subject and creative details for your destination.
- 3Generate
Generate
Press Generate — your image is created in PicX Studio, so you can compare it with the original and refine one variable at a time.
More like this
Templates with the same subject, style or setup. Open one to see its prompt.
Split Blueprint and Modern House Render
Automotive Blueprint Split Composition

Blueprint Split Reality Archetype Prompt
Automotive Blueprint Split Composition
Blueprint Split Reality Archetype Prompt
Architectural Blueprint to Render Split
Paper Tunnel Book Architecture

Paper Cut Craft Illustration
Beetlejuice House Modern Visualization

Premium Editorial Branding Poster Charcoal Green

Stylized Fashion Portrait Bold Color Contrast Editorial

FIFA 2026 England — Blueprint Heritage
Make it yours
Split Blueprint and Modern House Render works as-is. These are the safest ways to change it without losing the look.
Swap the setting
Keep the rest of the prompt and replace the location block. The current setting is “{argument name="blueprint background" default="deep navy charcoal"}”.
Swap the light
One lighting change is enough to compare takes. Current light: “{argument name="lighting mood" default="warm dusk architectural lighting"}”.
Change one field
Copy a single group, rewrite it, and generate again so you can see what that field is doing.
| If the result… | Why | Fix |
|---|---|---|
| The result drifts from the preview | Too many fields changed at once. | Reuse Split Blueprint and Modern House Render as-is first, then change one group — subject, light, or setting. |
| GPT Image 2 ignores part of the JSON | Some models flatten or skip nested keys. | Keep the same values and paste them as a short paragraph instead. |
More GPT Image 2 templates
Other prompts made for GPT Image 2.

Six VTuber Japanese Logo Sheet

Realistic Portrait of Woman and Deer
The Vista Modular Condo Poster

AI Model Routing Comparison Infographic

2.5D Anime Art Board

Isometric Productivity Desk Scene

New York Double Exposure Poster
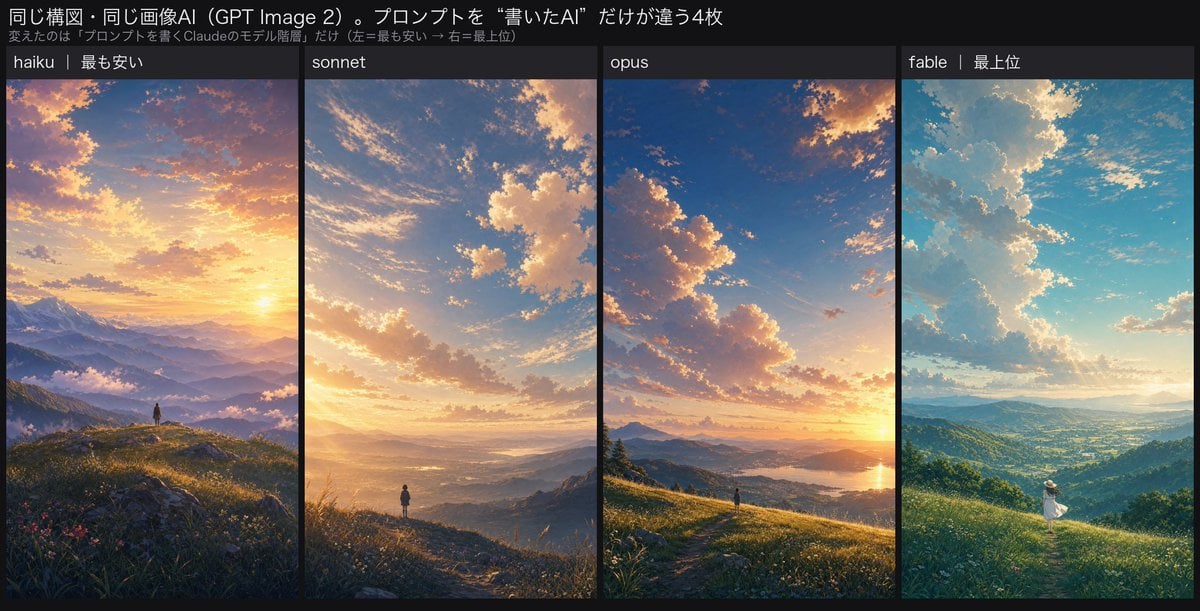
Four-Panel AI Landscape Comparison

Japanese Tatami Lifestyle Magazine Cover

NESCAFÉ Coffee Map Poster
More image prompts
Fresh picks from across the catalog.

3D Artsy Video Game Controller Grid

Red Japanese Style Design
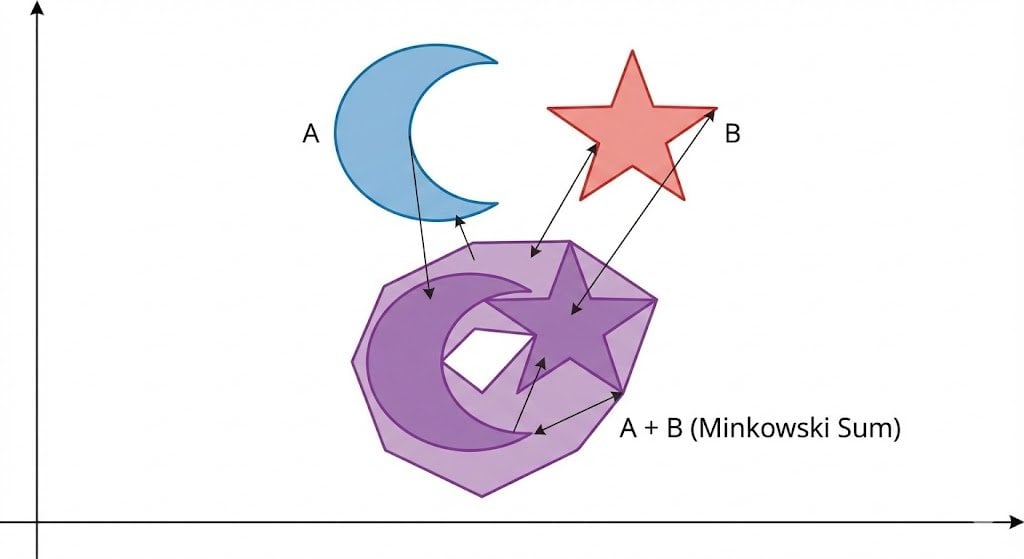
Minkowski sum of two non-convex sets

Cinematic Tokyo Street Color Grade

Transparent Glass Social Media Profile Effect

Wide-Angle Car Selfie with Panoramic Sunroof

Holi Festival Cinematic Photojournalism

Vinyl Record Store Illusion Portrait

Whimsical Mono-Punk Floating Miniature Diorama Generator (Duplicate)

Anime Ship Girl Saluting on Beach
Browse template categories
Split Blueprint and Modern House Render questions
How do I use the Split Blueprint and Modern House Render template?
Add your photo if the template asks for one, edit the prompt if you like — the template's model and format are already selected — and press Generate. Your version opens in PicX Studio.
Can I customize the Split Blueprint and Modern House Render template?
Yes. You can change the subject, setting, lighting, mood, format, and available model controls before creating your image.
Is the Split Blueprint and Modern House Render template free?
Opening and editing this template is free. Generating uses credits, shown on the Generate button when you are signed in.
Which AI model should I use?
Start with GPT Image 2, which is the model associated with this template. You can compare another compatible model for a different finish.
Looking for something else? Browse all templates.

Your photo, any look
Thousands of ready templates for every top image and video model, from one credit balance.