
Split Blueprint and Modern House Render
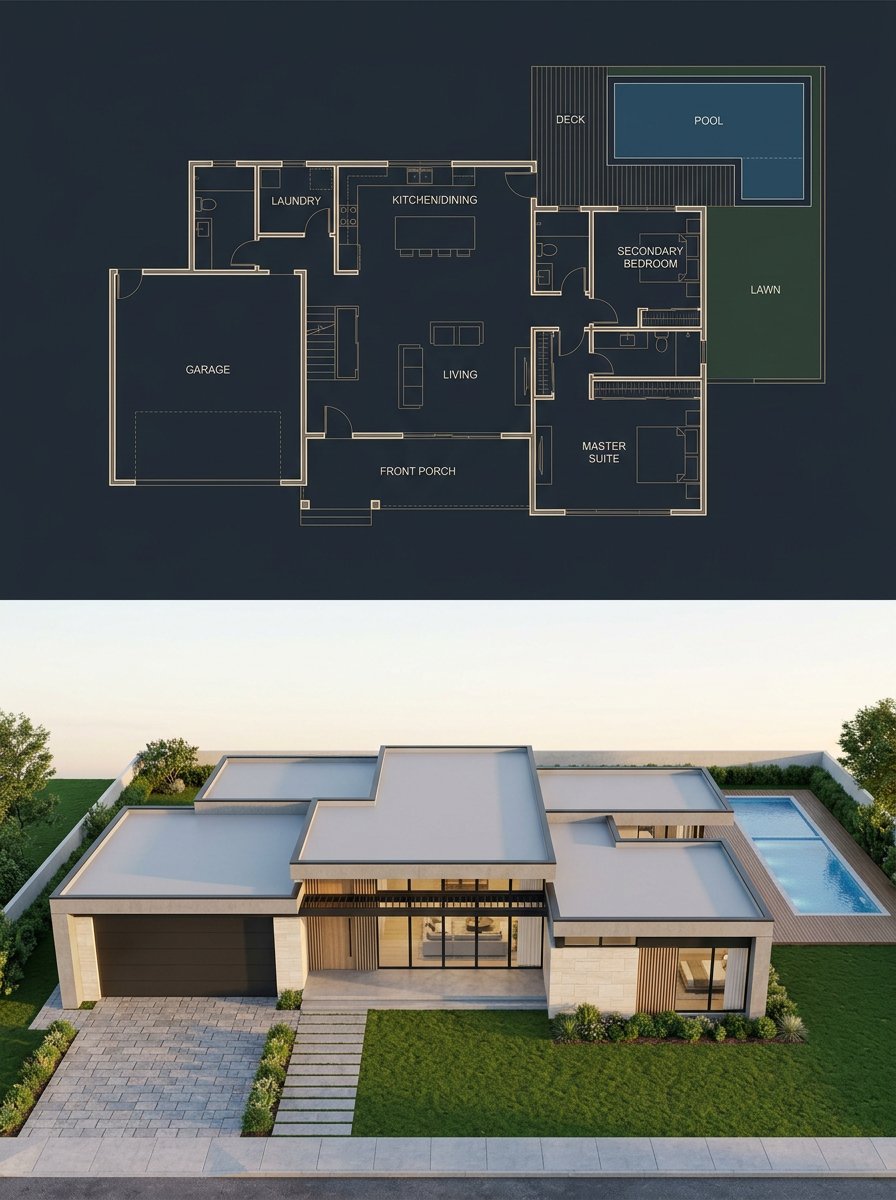
Generates a 3:4 split architectural visualization pairing a labeled top-down floor plan with a matching photorealistic single-story modern house exterior.
- Prompt included
- Model and format preset
- Free template
The prompt behind this image
Copy the exact prompt behind Split Blueprint and Modern House Render, or open it in the studio and make it yours.
- Type
- split architectural visualization
- Objective
- Create a 3:4 vertical architectural visualization with an exact 50/50 horizontal split: the top half is a precise top-down luxury blueprint, and the bottom half is a photorealistic modern single-story house render that matches the blueprint footprint exactly. Enforce that all enclosed rooms are fully covered by flat roofs and that the built house corresponds one-to-one with the plan.
- Aspect Ratio
- 3:4
- Composition › Layout
- two stacked panels, exact vertical 50/50 split
- Composition › Top Half
- true top-down orthographic architectural blueprint
- Composition › Bottom Half
- front elevated photorealistic exterior render of the same house
- Composition › Alignment
- the house massing, garage, porch, right wing, rear pool deck, and room footprint must match the blueprint precisely
- Top Section › Style
- dark luxury architectural blueprint on deep navy charcoal background
- Top Section › Linework
- thin glowing beige and gold technical lines with clean wall outlines, door swings, windows, furniture symbols, plumbing fixtures, cabinetry, stairs, deck boards, lawn and pool outlines
- Top Section › Labels › Count
- 10
- Top Section › Labels › Items
- GARAGE, LAUNDRY, KITCHEN/DINING, LIVING, FRONT PORCH, SECONDARY BEDROOM, MASTER SUITE, DECK, POOL, LAWN
- Top Section › Layout Details
- large garage on the front-left, laundry above the garage, kitchen/dining at upper center with island and stools, living room central with sofa symbols, centered front porch along the lower middle, secondary bedroom on the upper-right wing, master suite on the lower-right wing with bed symbol, bathrooms and corridor between bedrooms, rear deck at upper right, rectangular pool embedded in the deck, lawn area to the far right
- Top Section › Visual Mood
- precise, premium, softly glowing, minimal sans-serif labels
- Bottom Section › Render Style
- photorealistic modern residential architecture, golden-hour daylight, clean commercial architectural visualization
- Bottom Section › House
- single-story contemporary home with interlocking flat roofs, white and cream stone walls, warm vertical wood accents, black-framed floor-to-ceiling glass, large dark garage door on the left, recessed centered front entry and porch, right-side bedroom wing, all rooms roofed
- Bottom Section › Site
- front driveway with light gray pavers leading to garage, straight stepping-stone walkway to front porch, manicured green lawn, low planted shrubs, sidewalk at foreground, fenced backyard, rectangular swimming pool and wooden deck visible behind the right side
- Bottom Section › Camera
- front aerial three-quarter view looking slightly downward, wide angle, house centered
- Bottom Section › Lighting
- soft sunset or early morning light, long gentle shadows, realistic reflections in glass and pool water
- Bottom Section › Materials
- smooth white stucco, pale limestone or concrete cladding, dark metal trim, wood soffits and slats, flat light-gray membrane roofs, clear blue pool water
- Constraints
- single-story only, no missing roof over any enclosed room, bottom render must preserve the garage-left, porch-center, living-center, master-right, secondary-bedroom-upper-right, rear-deck-and-pool arrangement, no extra floors, no mismatched wings, no unroofed interior rooms, make the top and bottom halves visually clean and separated by a crisp horizontal boundary
- Customization › Architectural Style
- {argument name="architectural style" default="modern single-story luxury house"}
- Customization › Blueprint Background
- {argument name="blueprint background" default="deep navy charcoal"}
- Customization › Blueprint Line Color
- {argument name="blueprint line color" default="glowing beige gold"}
- Customization › Exterior Wall Material
- {argument name="exterior wall material" default="white stucco and pale stone"}
Raw JSON
{"type":"split architectural visualization","objective":"Create a 3:4 vertical architectural visualization with an exact 50/50 horizontal split: the top half is a precise top-down luxury blueprint, and the bottom half is a photorealistic modern single-story house render that matches the blueprint footprint exactly. Enforce that all enclosed rooms are fully covered by flat roofs and that the built house corresponds one-to-one with the plan.","aspect_ratio":"3:4","composition":{"layout":"two stacked panels, exact vertical 50/50 split","top_half":"true top-down orthographic architectural blueprint","bottom_half":"front elevated photorealistic exterior render of the same house","alignment":"the house massing, garage, porch, right wing, rear pool deck, and room footprint must match the blueprint precisely"},"top_section":{"style":"dark luxury architectural blueprint on deep navy charcoal background","linework":"thin glowing beige and gold technical lines with clean wall outlines, door swings, windows, furniture symbols, plumbing fixtures, cabinetry, stairs, deck boards, lawn and pool outlines","labels":{"count":10,"items":["GARAGE","LAUNDRY","KITCHEN/DINING","LIVING","FRONT PORCH","SECONDARY BEDROOM","MASTER SUITE","DECK","POOL","LAWN"]},"layout_details":"large garage on the front-left, laundry above the garage, kitchen/dining at upper center with island and stools, living room central with sofa symbols, centered front porch along the lower middle, secondary bedroom on the upper-right wing, master suite on the lower-right wing with bed symbol, bathrooms and corridor between bedrooms, rear deck at upper right, rectangular pool embedded in the deck, lawn area to the far right","visual_mood":"precise, premium, softly glowing, minimal sans-serif labels"},"bottom_section":{"render_style":"photorealistic modern residential architecture, golden-hour daylight, clean commercial architectural visualization","house":"single-story contemporary home with interlocking flat roofs, white and cream stone walls, warm vertical wood accents, black-framed floor-to-ceiling glass, large dark garage door on the left, recessed centered front entry and porch, right-side bedroom wing, all rooms roofed","site":"front driveway with light gray pavers leading to garage, straight stepping-stone walkway to front porch, manicured green lawn, low planted shrubs, sidewalk at foreground, fenced backyard, rectangular swimming pool and wooden deck visible behind the right side","camera":"front aerial three-quarter view looking slightly downward, wide angle, house centered","lighting":"soft sunset or early morning light, long gentle shadows, realistic reflections in glass and pool water","materials":"smooth white stucco, pale limestone or concrete cladding, dark metal trim, wood soffits and slats, flat light-gray membrane roofs, clear blue pool water"},"constraints":["single-story only","no missing roof over any enclosed room","bottom render must preserve the garage-left, porch-center, living-center, master-right, secondary-bedroom-upper-right, rear-deck-and-pool arrangement","no extra floors, no mismatched wings, no unroofed interior rooms","make the top and bottom halves visually clean and separated by a crisp horizontal boundary"],"customization":{"architectural style":"{argument name=\"architectural style\" default=\"modern single-story luxury house\"}","blueprint background":"{argument name=\"blueprint background\" default=\"deep navy charcoal\"}","blueprint line color":"{argument name=\"blueprint line color\" default=\"glowing beige gold\"}","exterior wall material":"{argument name=\"exterior wall material\" default=\"white stucco and pale stone\"}","time of day":"{argument name=\"time of day\" default=\"golden hour\"}"}}How to use Split Blueprint and Modern House Render in 3 steps
- 1Upload ImagePNG, JPG or paste
Add your photo
Upload the photo the template builds on. The prompt, model and format are already set.
- 2…a portrait of your subject in softgolden-hour light, 85mm…
Personalize
Edit the subject and creative details for your destination.
- 3Generate
Generate
Press Generate — your image is created in PicX Studio, so you can compare it with the original and refine one variable at a time.
More like this
Templates with the same subject, style or setup. Open one to see its prompt.
Split Blueprint and Modern House Render
Automotive Blueprint Split Composition

Blueprint Split Reality Archetype Prompt
Automotive Blueprint Split Composition
Blueprint Split Reality Archetype Prompt
Architectural Blueprint to Render Split
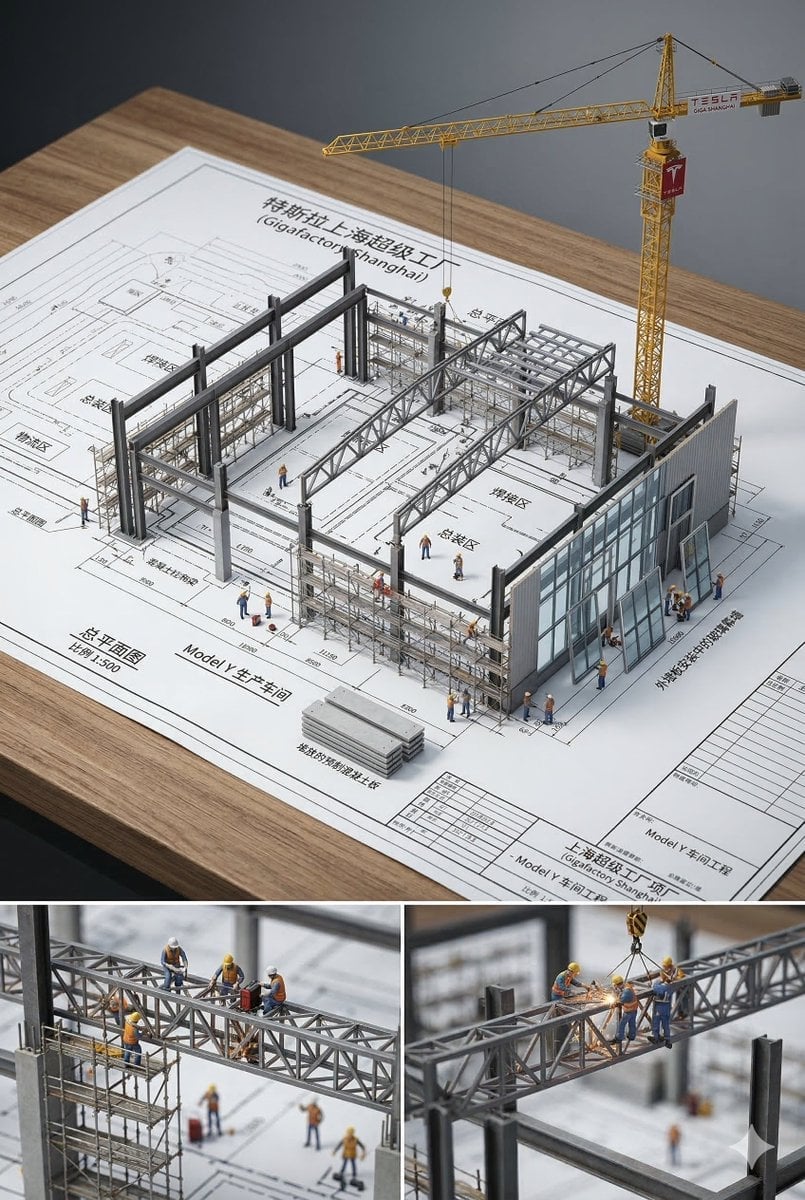
Paper Tunnel Book Architecture

Paper Cut Craft Illustration
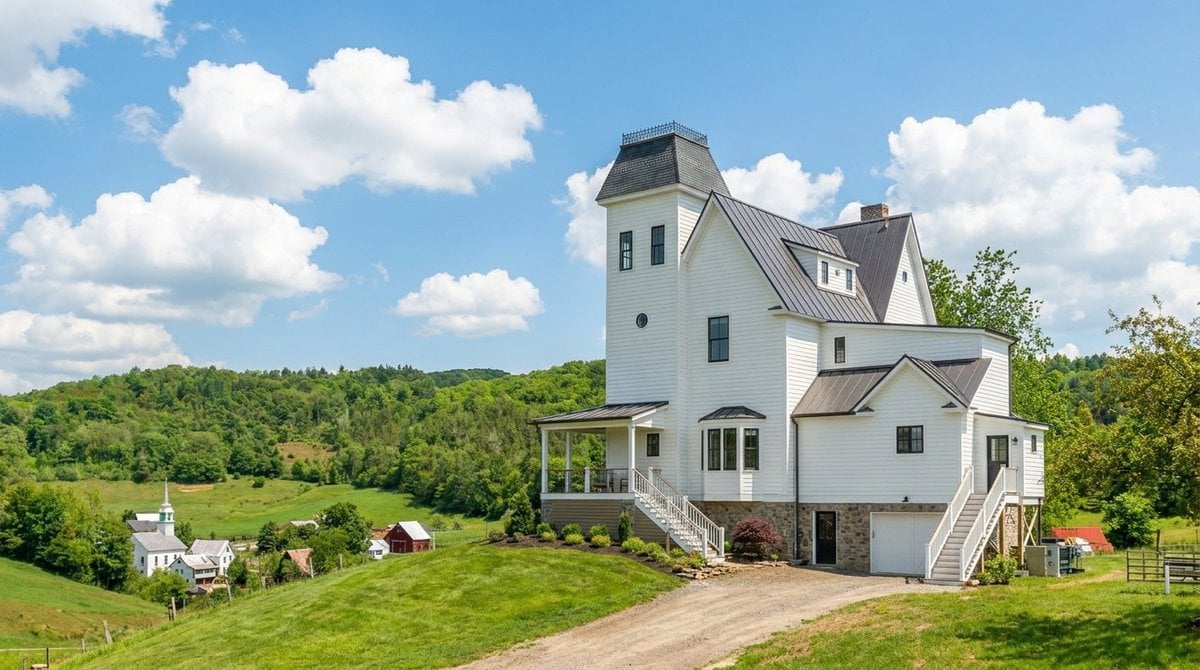
Beetlejuice House Modern Visualization

Premium Editorial Branding Poster Charcoal Green

Stylized Fashion Portrait Bold Color Contrast Editorial

FIFA 2026 England — Blueprint Heritage
Make it yours
Split Blueprint and Modern House Render works as-is. These are the safest ways to change it without losing the look.
Swap the setting
Keep the rest of the prompt and replace the location block. The current setting is “{argument name="blueprint background" default="deep navy charcoal"}”.
Swap the light
One lighting change is enough to compare takes. Current light: “soft sunset or early morning light, long gentle shadows, realistic reflections i”.
Change one field
Copy a single group, rewrite it, and generate again so you can see what that field is doing.
| If the result… | Why | Fix |
|---|---|---|
| The result drifts from the preview | Too many fields changed at once. | Reuse Split Blueprint and Modern House Render as-is first, then change one group — subject, light, or setting. |
| GPT Image 2 ignores part of the JSON | Some models flatten or skip nested keys. | Keep the same values and paste them as a short paragraph instead. |
More GPT Image 2 templates
Other prompts made for GPT Image 2.

Six VTuber Japanese Logo Sheet

Realistic Portrait of Woman and Deer
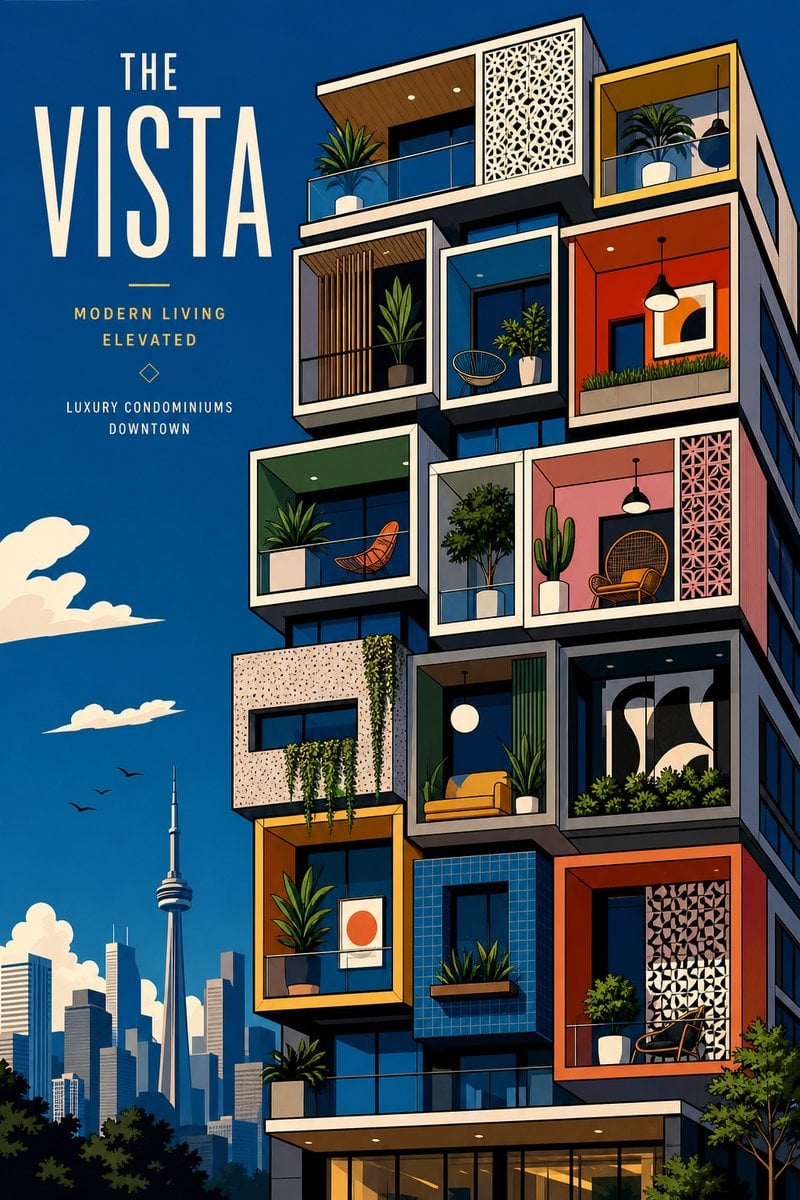
The Vista Modular Condo Poster

AI Model Routing Comparison Infographic

2.5D Anime Art Board

Isometric Productivity Desk Scene

New York Double Exposure Poster
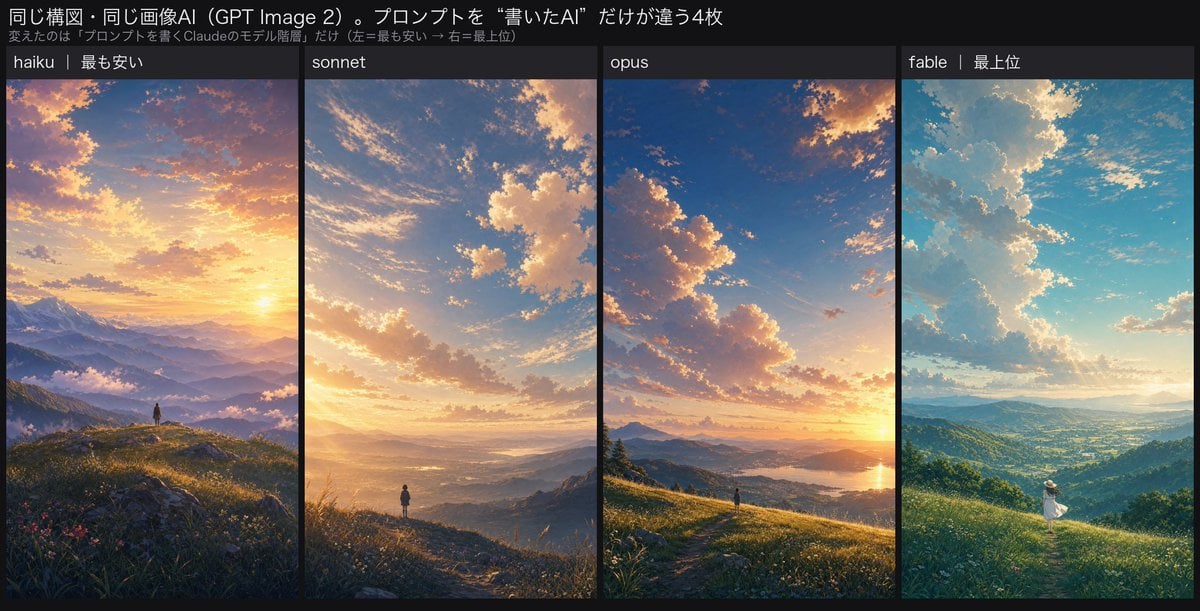
Four-Panel AI Landscape Comparison

Japanese Tatami Lifestyle Magazine Cover

NESCAFÉ Coffee Map Poster
More image prompts
Fresh picks from across the catalog.

Micro City Floating on Coffee Foam

Candid Portrait in Football Jersey

Precure Transformation Design System Prompt

Add baseball hat with embroidered text

Futuristic Nike Sportswear Campaign

Japanese AI Stack Infographic Map

Victorian Maid Anime Portrait

Cozy Lifestyle Editorial Portrait on Sofa

16K Cinematic Night Portrait with Strict Identity Lock

Cinematic Birthday Portrait Template
Browse template categories
Split Blueprint and Modern House Render questions
How do I use the Split Blueprint and Modern House Render template?
Add your photo if the template asks for one, edit the prompt if you like — the template's model and format are already selected — and press Generate. Your version opens in PicX Studio.
Can I customize the Split Blueprint and Modern House Render template?
Yes. You can change the subject, setting, lighting, mood, format, and available model controls before creating your image.
Is the Split Blueprint and Modern House Render template free?
Opening and editing this template is free. Generating uses credits, shown on the Generate button when you are signed in.
Which AI model should I use?
Start with GPT Image 2, which is the model associated with this template. You can compare another compatible model for a different finish.
Looking for something else? Browse all templates.

Your photo, any look
Thousands of ready templates for every top image and video model, from one credit balance.