
Chinese Temple Construction Blueprint
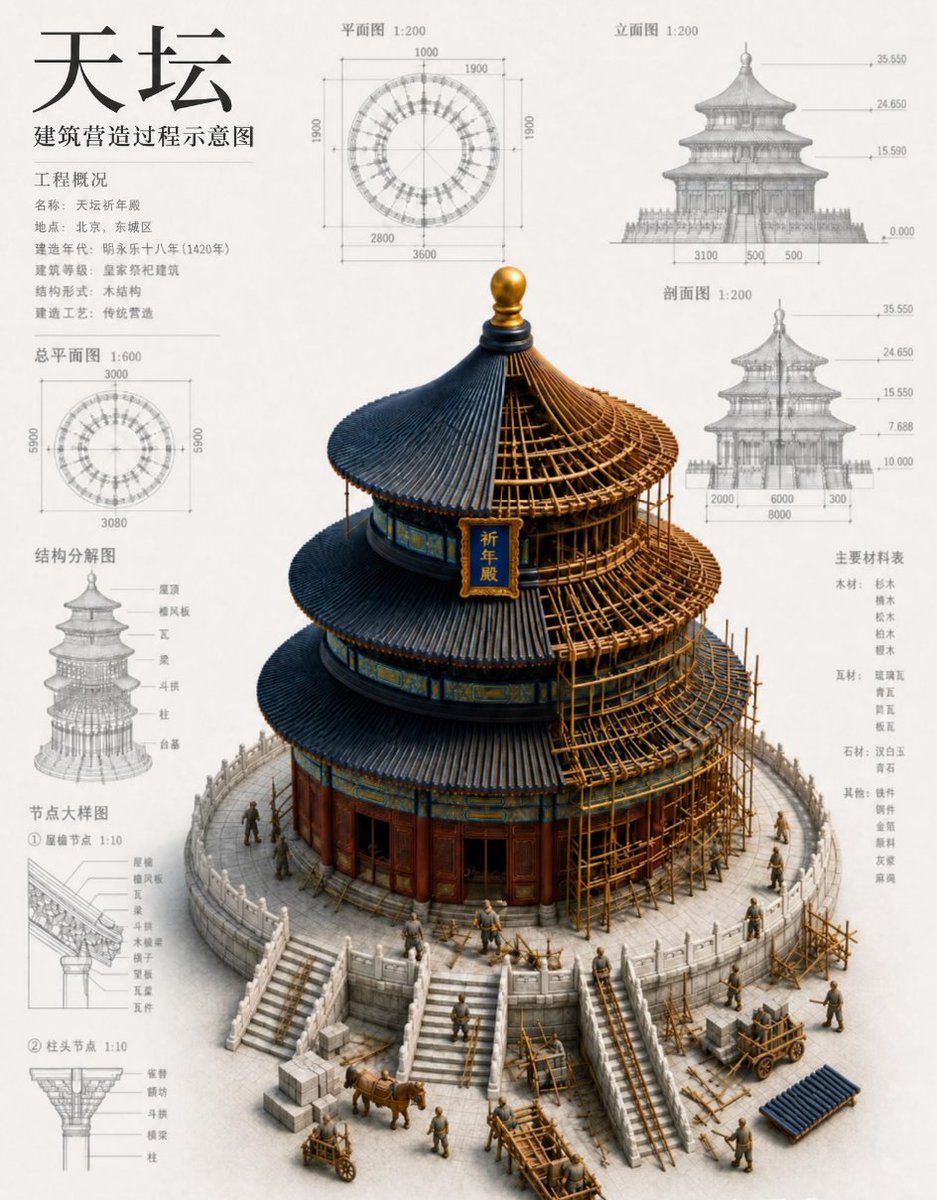
Generates a dense architectural infographic showing a Temple of Heaven-style building under construction with Chinese blueprint labels and technical diagrams.
- Prompt included
- Model and format preset
- Free template
The prompt behind this image
Copy the exact prompt behind Chinese Temple Construction Blueprint, or open it in the studio and make it yours.
Goal: Create a dense architectural infographic sheet for a historic Chinese circular temple reconstruction, combining precise blueprint annotations with a realistic cutaway construction model. Canvas: Portrait 4:5 architectural presentation board on warm off-white paper, high resolution, clean margins, fine gray technical linework, subtle paper grain, no border or watermark. Main subject: A large central 3D isometric render of the Temple of Heaven-style circular wooden hall under construction, labeled with a vertical hanging plaque reading {argument name="plaque text" default="祈年殿"}. The building has exactly 3 stacked dark blue-gray tiled roofs with upturned eaves, a gold spherical finial on top, red-brown wooden walls and columns, decorative blue-green-gold bands, and a right-side exposed bamboo/wood scaffolding framework showing the construction process. Place the building on a round white stone terrace with exactly 4 visible staircases. Add small construction activity around it: exactly 15 miniature workers in muted gray-brown clothing, 1 ox pulling a cart, 2 small handcarts, 1 wooden wheelbarrow, 1 stack of blue roof tiles, multiple timber beams and stone blocks, all scaled like an architectural model. Layout: Use a balanced blueprint poster composition. The central 3D temple occupies the lower center and right half. Surround it with exactly 8 technical information panels: 1 title/project overview block at upper left, 1 top plan drawing at top center, 1 front elevation drawing at upper right, 1 total floor plan drawing at mid-left, 1 section drawing at mid-right, 1 structural exploded diagram at lower left, 2 node detail drawings at bottom left, and 1 material list column at right. Keep all diagrams monochrome pale gray like pencil/CAD drawings, with thin dimension lines, arrows, scale notes, and small Chinese annotations. Text content: Large main title at upper left: {argument name="main title" default="天坛"}. Subtitle below it: {argument name="subtitle" default="建筑营造过程示意图"}. Project overview heading: preserve Chinese text {argument name="overview heading" default="工程概况"}, followed by small Chinese fields for name, location, year, building type, structure, and construction craft. Use scale labels such as “平面图 1:200”, “立面图 1:200”, “剖面图 1:200”, “总平面图 1:600”, “结构分解图”, and “节点大样图”. The right column is headed “主要材料表” and lists categories for wood, roof tiles, stone, and other materials. Keep the Chinese characters crisp, correctly formed, and readable. Diagram details: The top plan panel shows a circular radial plan with concentric rings and dimension marks including values like 1000, 1900, 2800, and 3600. The total floor plan shows a smaller circular plan with square dimension frame and values around 3000, 5000, and 3080. The elevation and section panels show a three-tier temple silhouette with horizontal height markers around 0.000, 7.680, 15.590, 24.650, and 35.550, plus base width dimensions. The exploded structure panel shows a stacked pagoda-like skeleton with labels for roof, boards, tiles, beams, columns, and platform. The two node detail drawings show close-up roof eave joinery and column bracket structure, each marked 1:10. Visual style: Hybrid of museum architectural drawing, Chinese heritage conservation blueprint, and realistic miniature construction diorama. Use restrained colors: ivory background, graphite gray drawings, dark slate-blue roof tiles, warm ochre scaffolding, red lacquer wood, gold finial, white stone terrace. Lighting is soft from upper left with gentle shadows under the model. Maintain a professional, information-dense technical poster look. Constraints: Preserve exactly 8 surrounding technical information panels and exactly 3 roof tiers. Do not add modern machinery, English headings, people in modern safety helmets, logos, or decorative borders. Prioritize legible Chinese typography and clean diagram alignment.
How to use Chinese Temple Construction Blueprint in 3 steps
- 1Upload ImagePNG, JPG or paste
Add your photo
Upload the photo the template builds on. The prompt, model and format are already set.
- 2…a portrait of your subject in softgolden-hour light, 85mm…
Personalize
Edit the subject and creative details for your destination.
- 3Generate
Generate
Press Generate — your image is created in PicX Studio, so you can compare it with the original and refine one variable at a time.
More like this
Templates with the same subject, style or setup. Open one to see its prompt.
Paper Tunnel Book Architecture
Automotive Blueprint Split Composition

Blueprint Split Reality Archetype Prompt
Automotive Blueprint Split Composition
Blueprint Split Reality Archetype Prompt
FIFA 2026 England — Blueprint Heritage
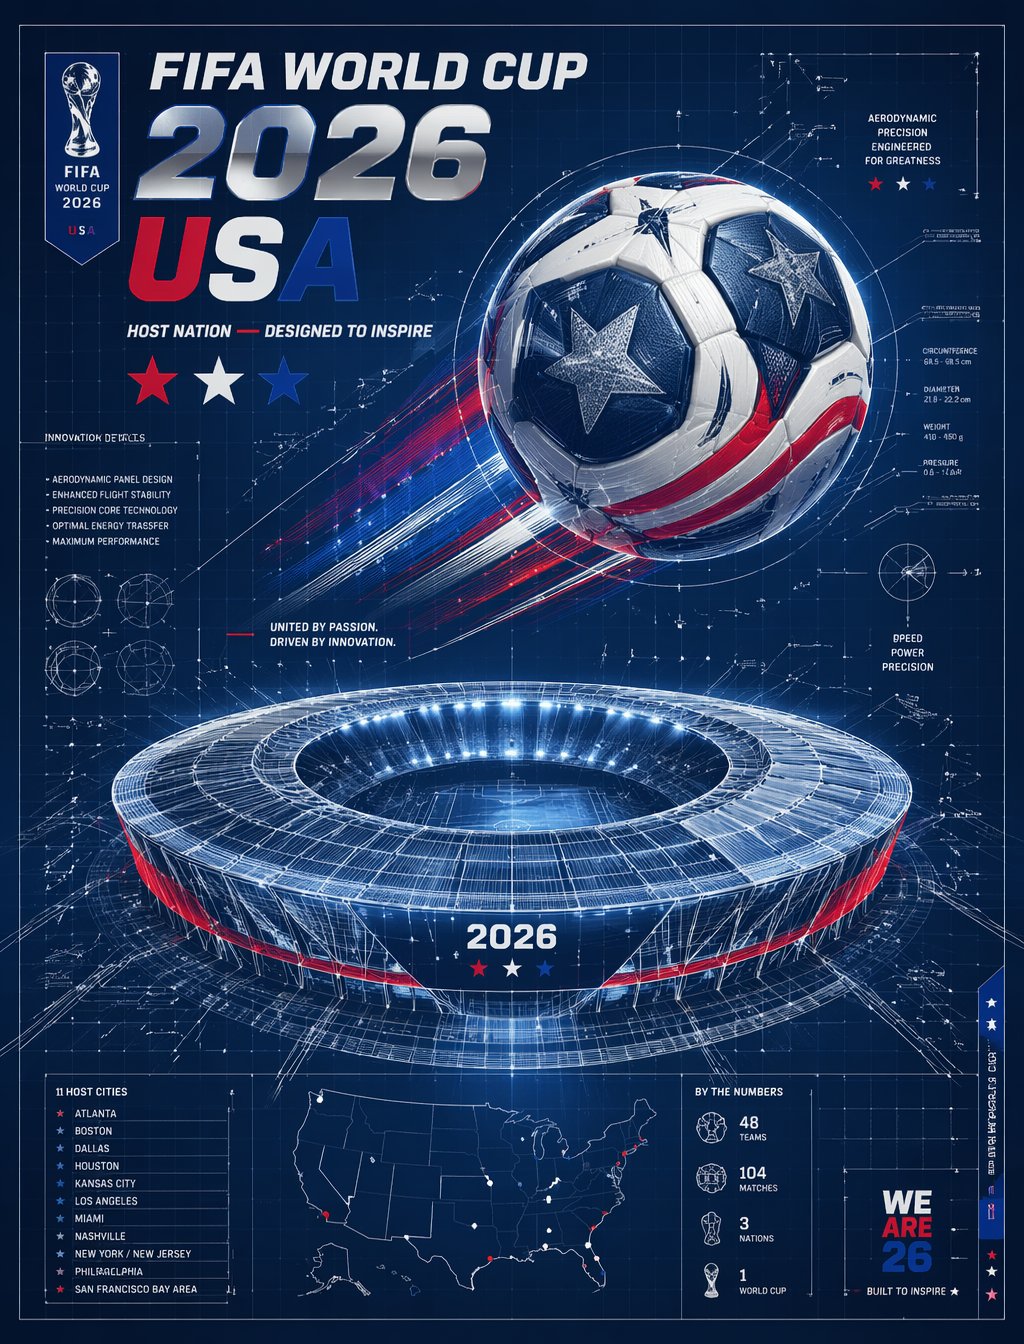
FIFA 2026 USA — Blueprint Host Nation
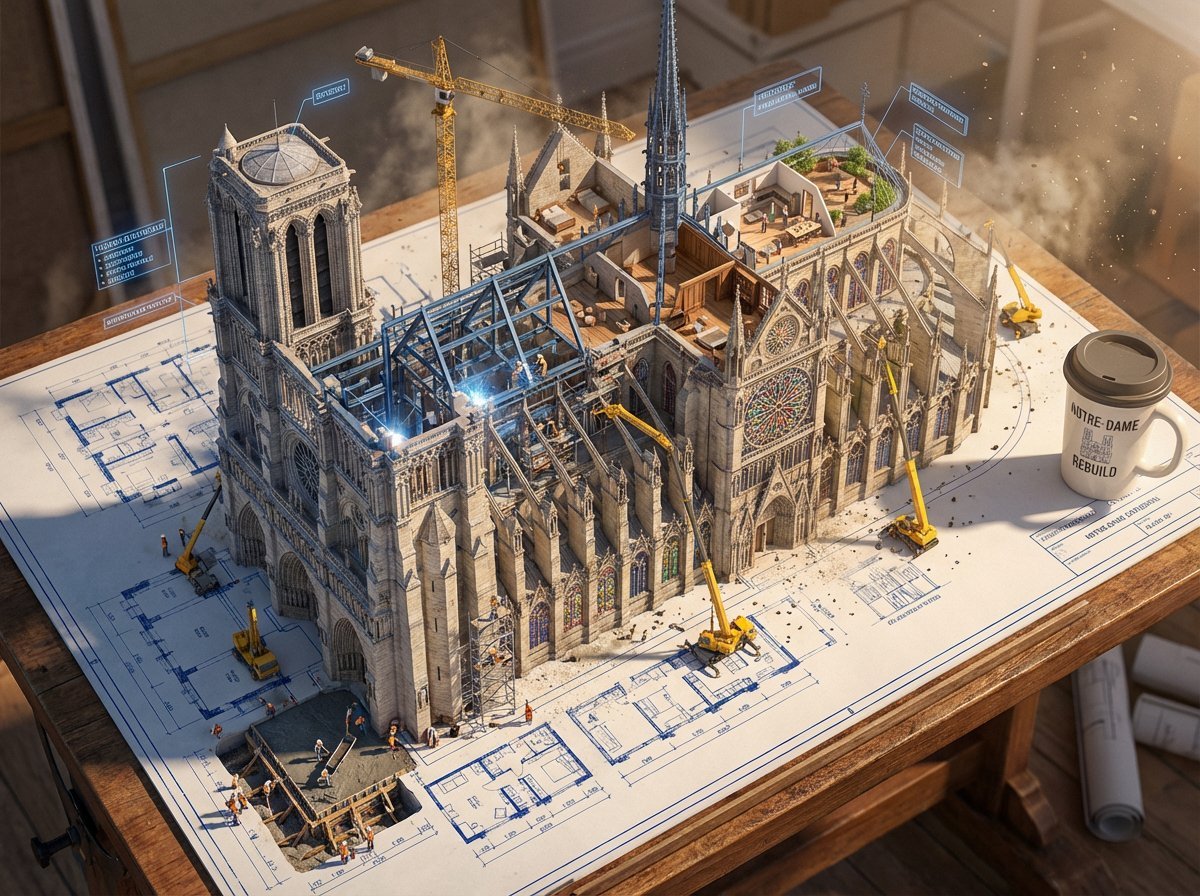
Blueprint to Living Construction Site

Snowy Chinese Temple Portrait
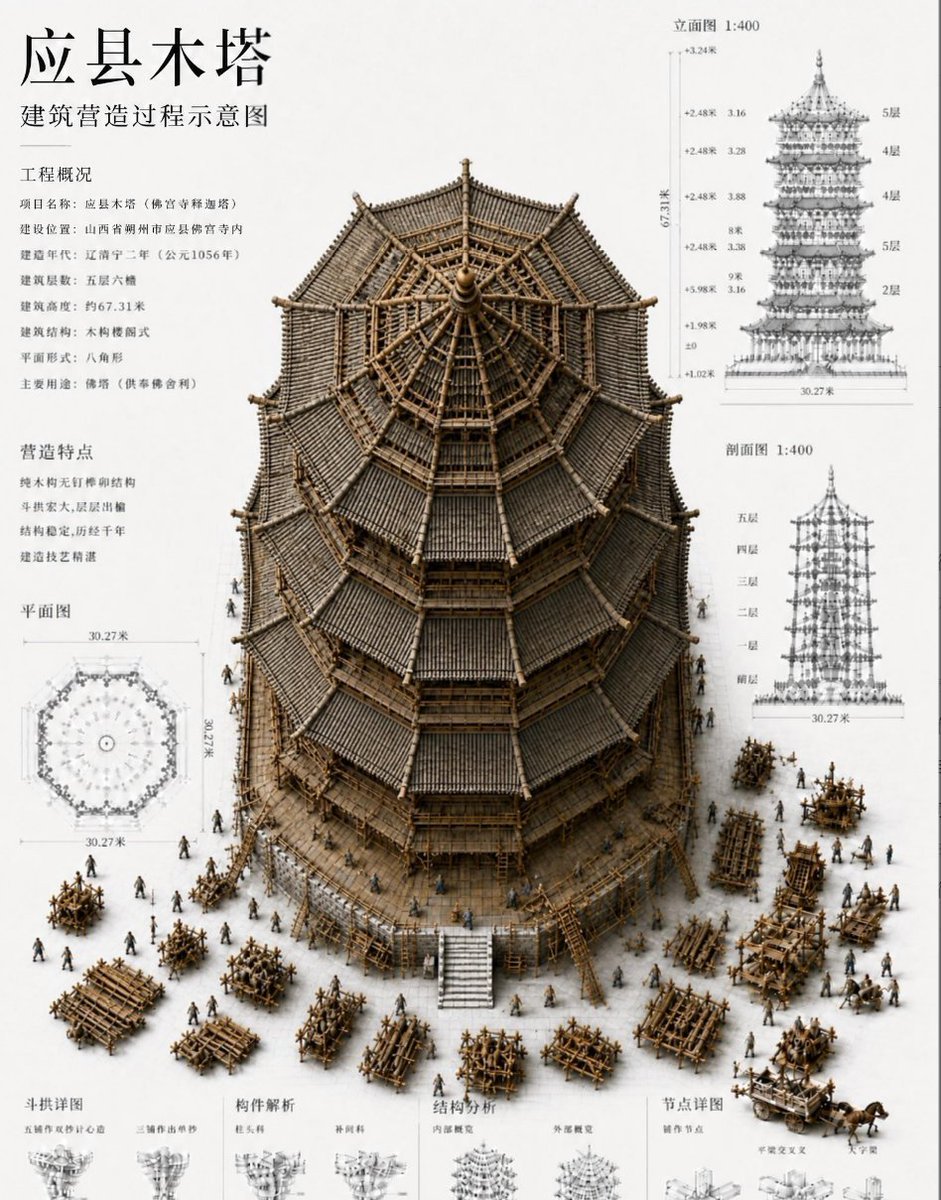
Chinese Wooden Pagoda Construction Board
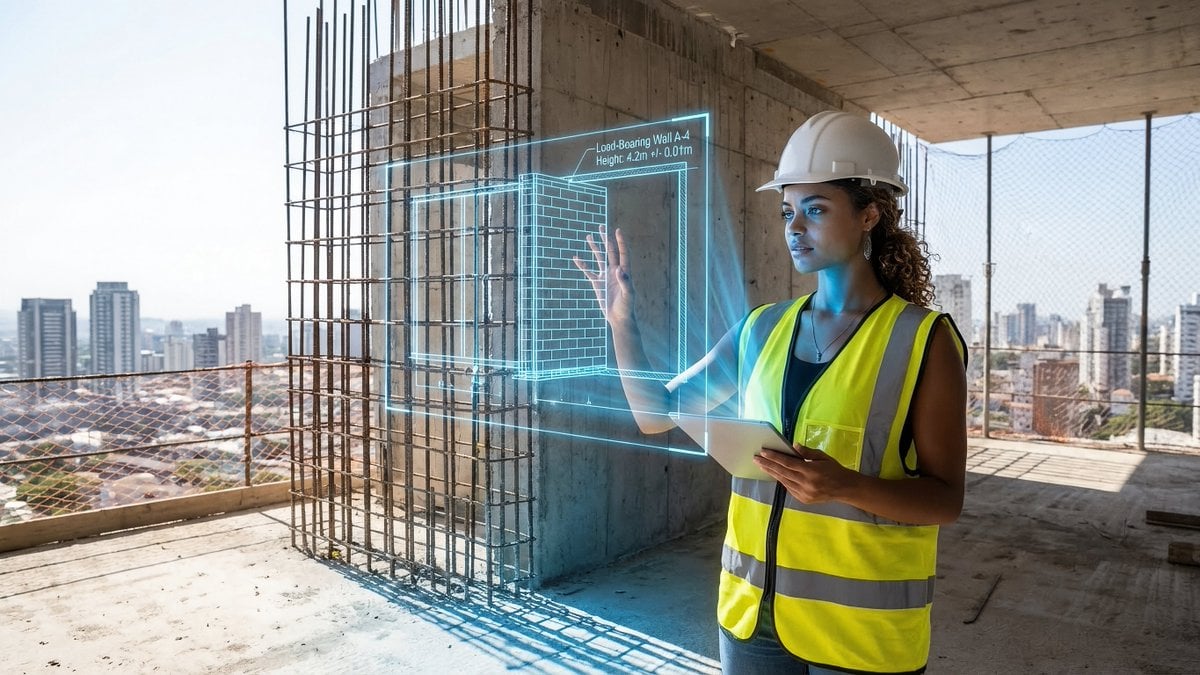
JSON prompt for construction site AR blueprint overlay
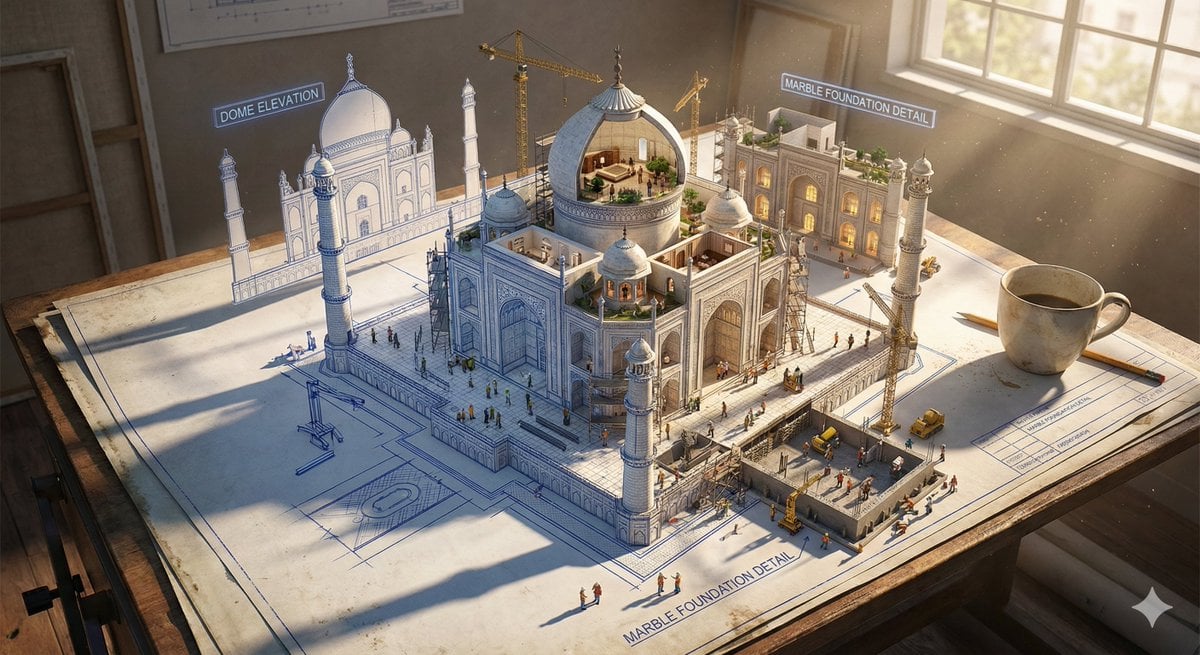
Epic 3D Architectural Blueprint Construction Scene
Make it yours
Chinese Temple Construction Blueprint works as-is. These are the safest ways to change it without losing the look.
Change one field
Copy a single group, rewrite it, and generate again so you can see what that field is doing.
Keep the frame, change the subject
Hold the composition and light of Chinese Temple Construction Blueprint, then swap wardrobe, props or the person for a new take.
| If the result… | Why | Fix |
|---|---|---|
| The result drifts from the preview | Too many fields changed at once. | Reuse Chinese Temple Construction Blueprint as-is first, then change one group — subject, light, or setting. |
| The model over-stylizes the scene | The prose prompt leaves finish and camera underspecified. | Add one camera or lighting sentence and stay on GPT Image 2. |
More GPT Image 2 templates
Other prompts made for GPT Image 2.
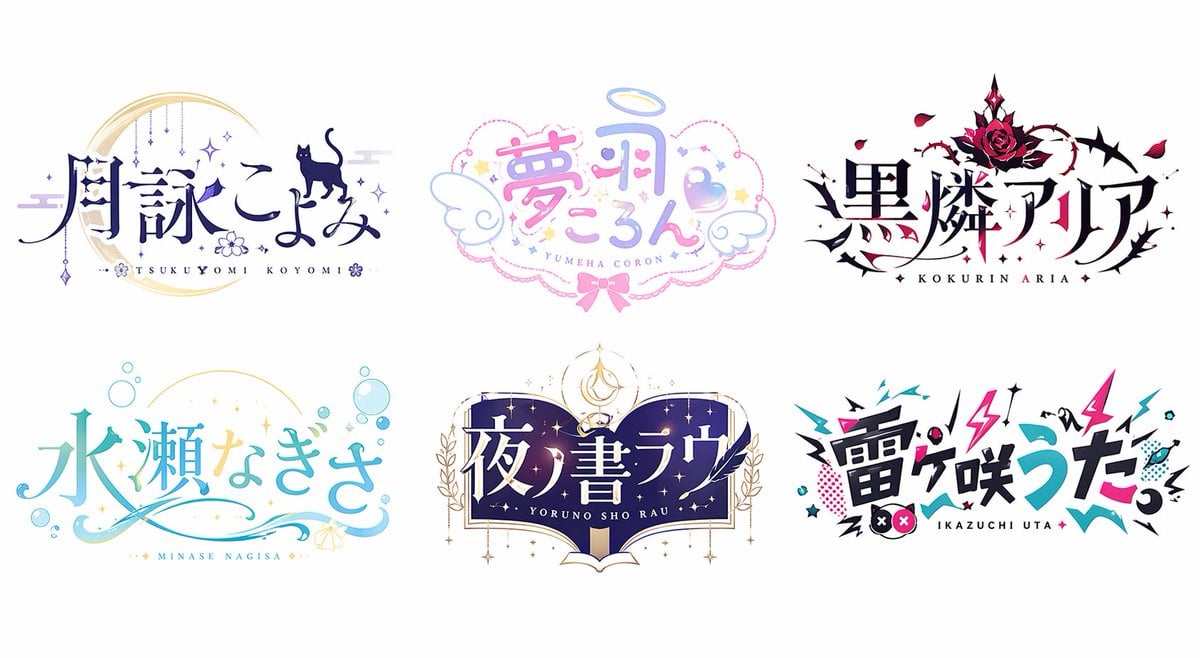
Six VTuber Japanese Logo Sheet
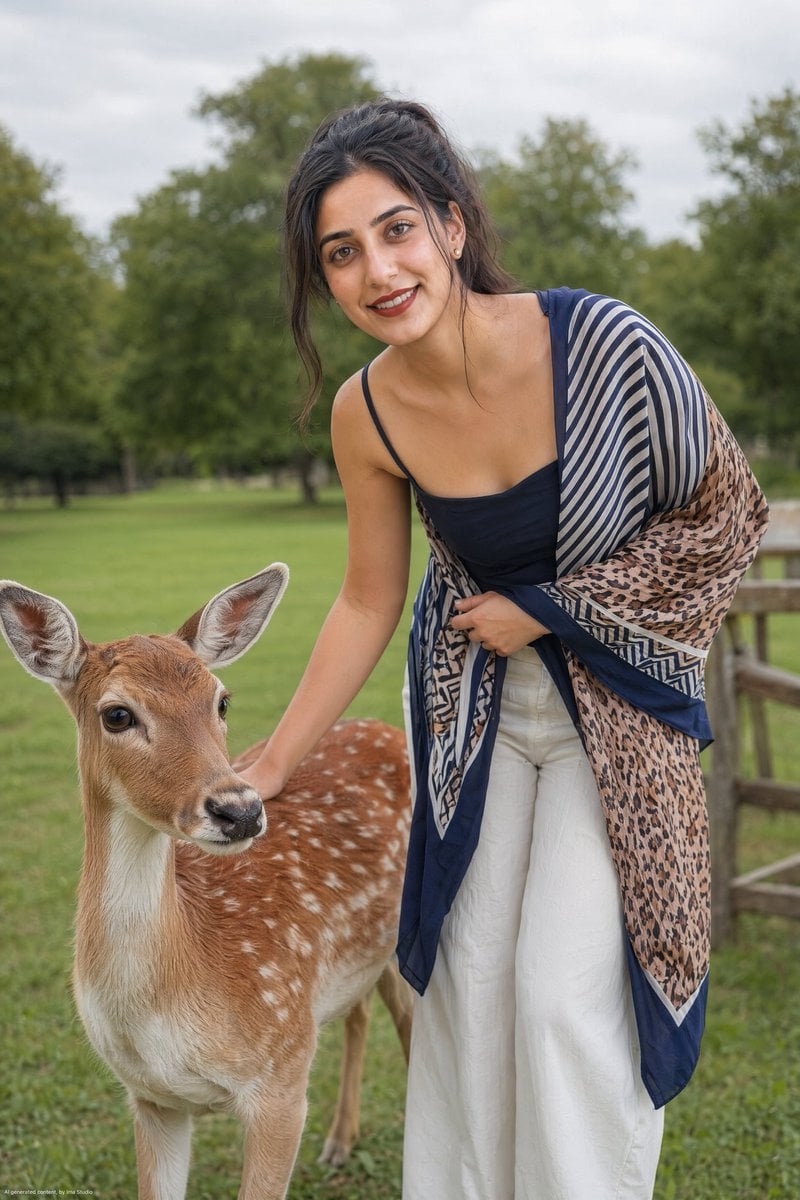
Realistic Portrait of Woman and Deer
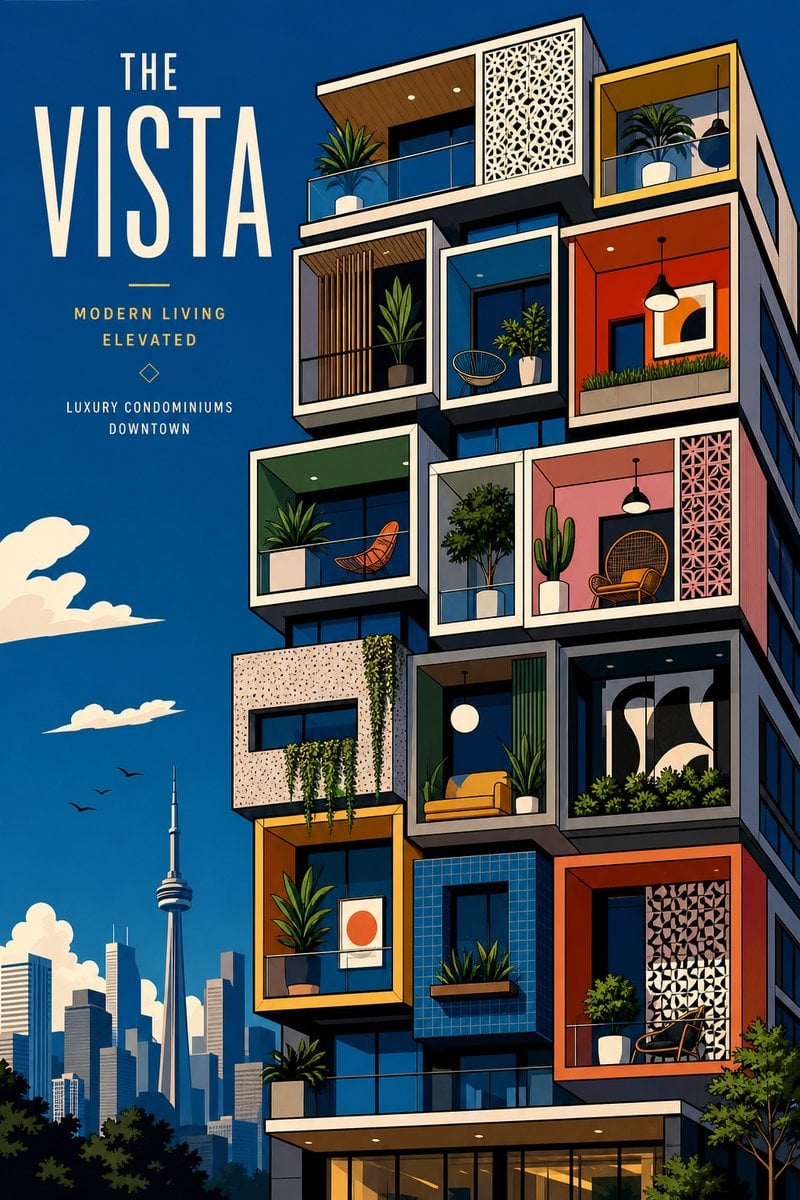
The Vista Modular Condo Poster

AI Model Routing Comparison Infographic
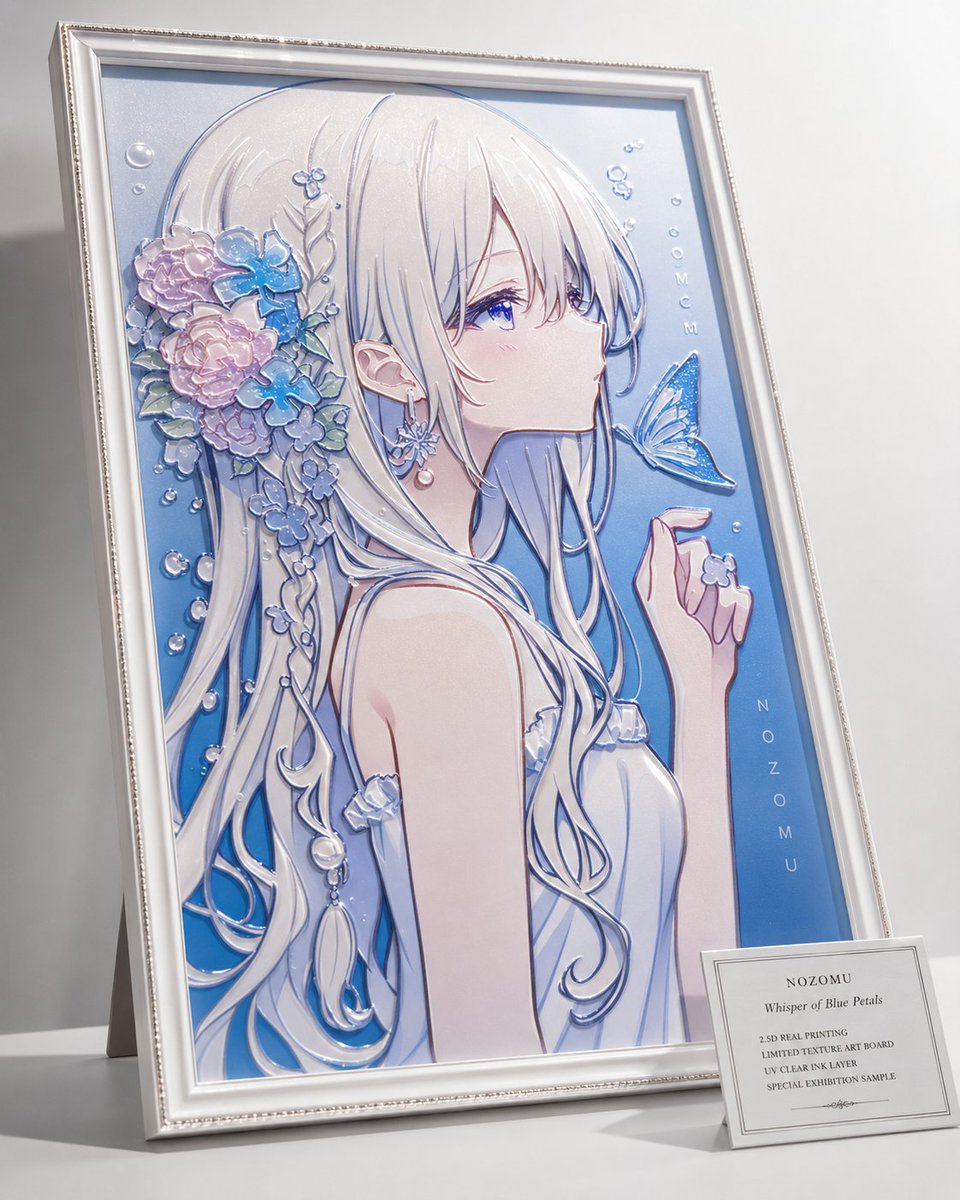
2.5D Anime Art Board

Isometric Productivity Desk Scene

New York Double Exposure Poster
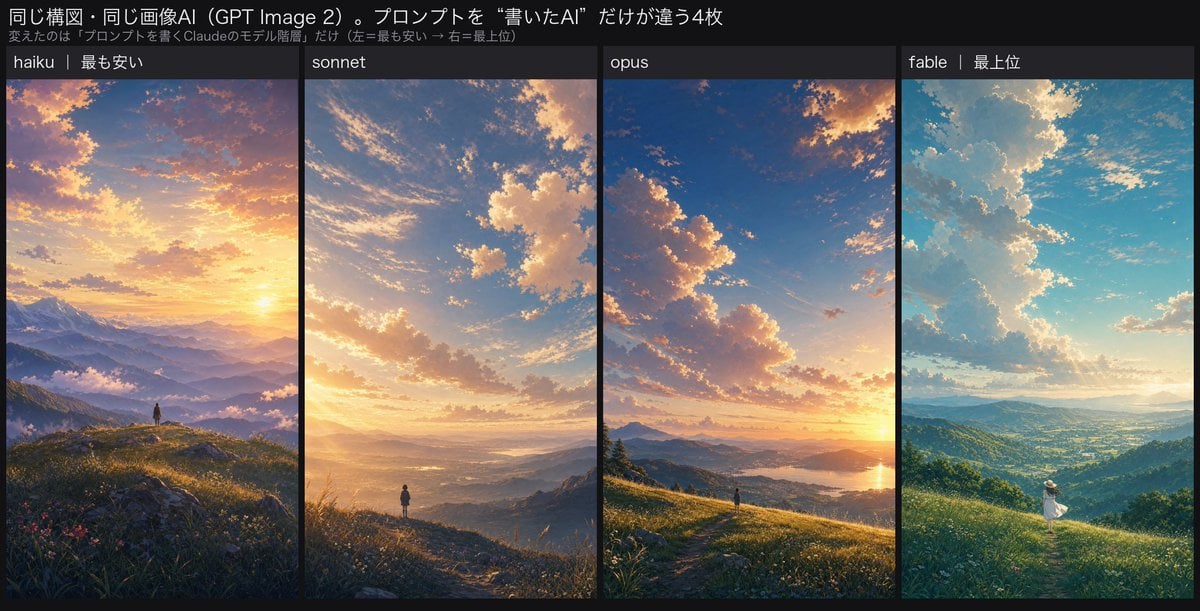
Four-Panel AI Landscape Comparison
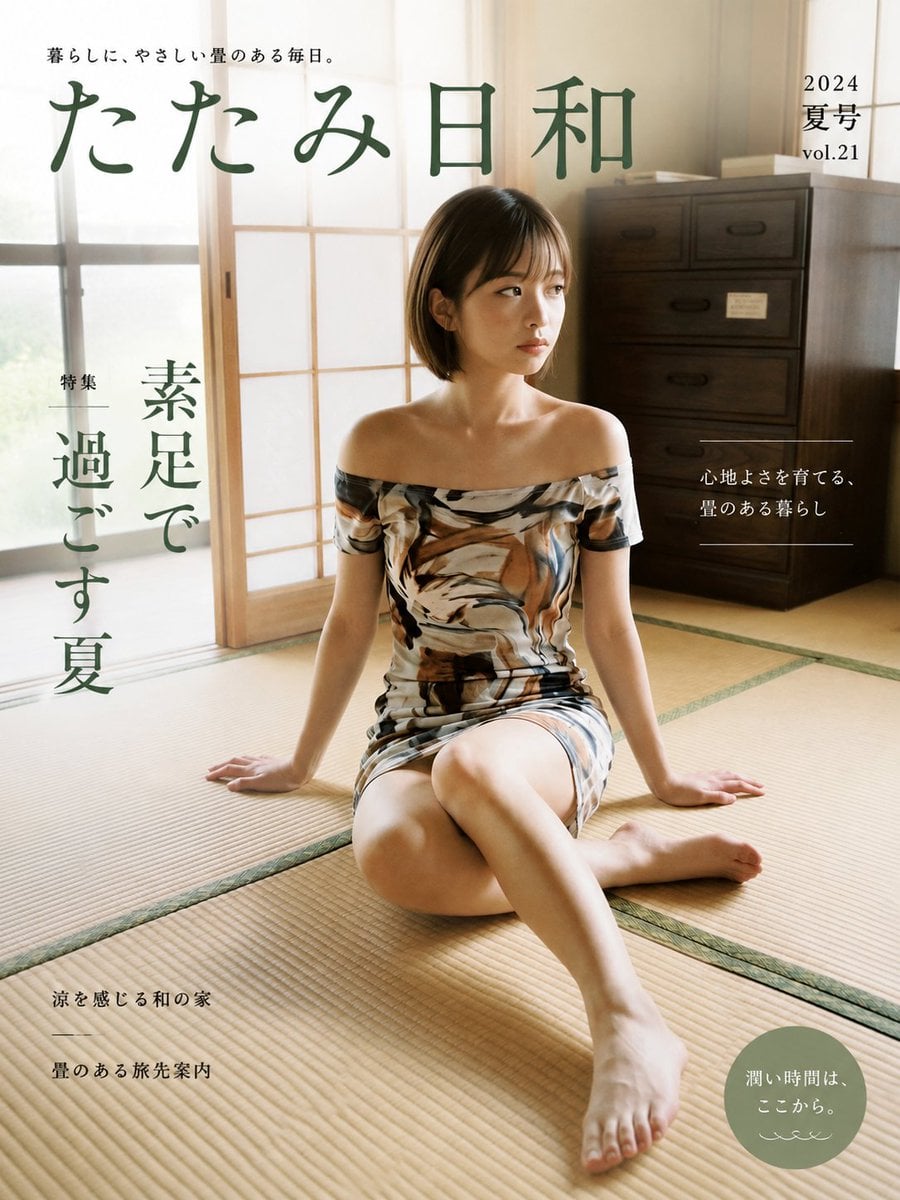
Japanese Tatami Lifestyle Magazine Cover

NESCAFÉ Coffee Map Poster
More image prompts
Fresh picks from across the catalog.

Cinematic Portrait with High-Contrast Window Light

Moody Street Portrait at Dusk

Seahawks Football Game Day Scene Prompt

Photorealistic Portrait of Woman in Wildflowers
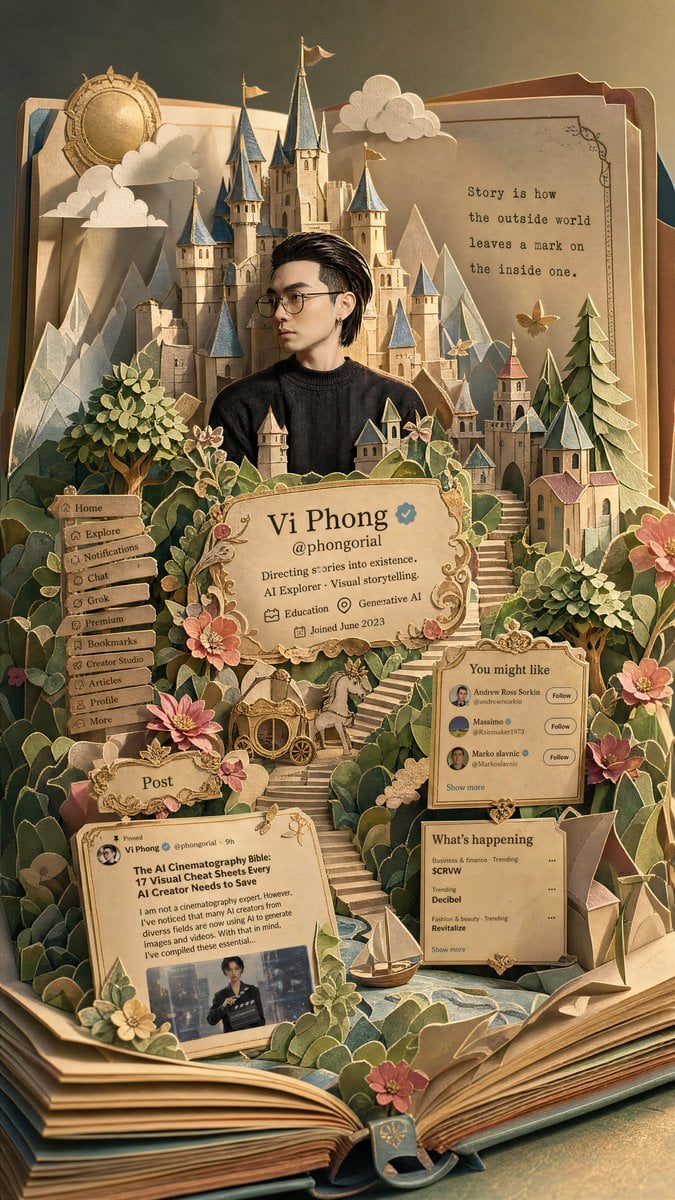
Fantasy Pop-up Book Transformation
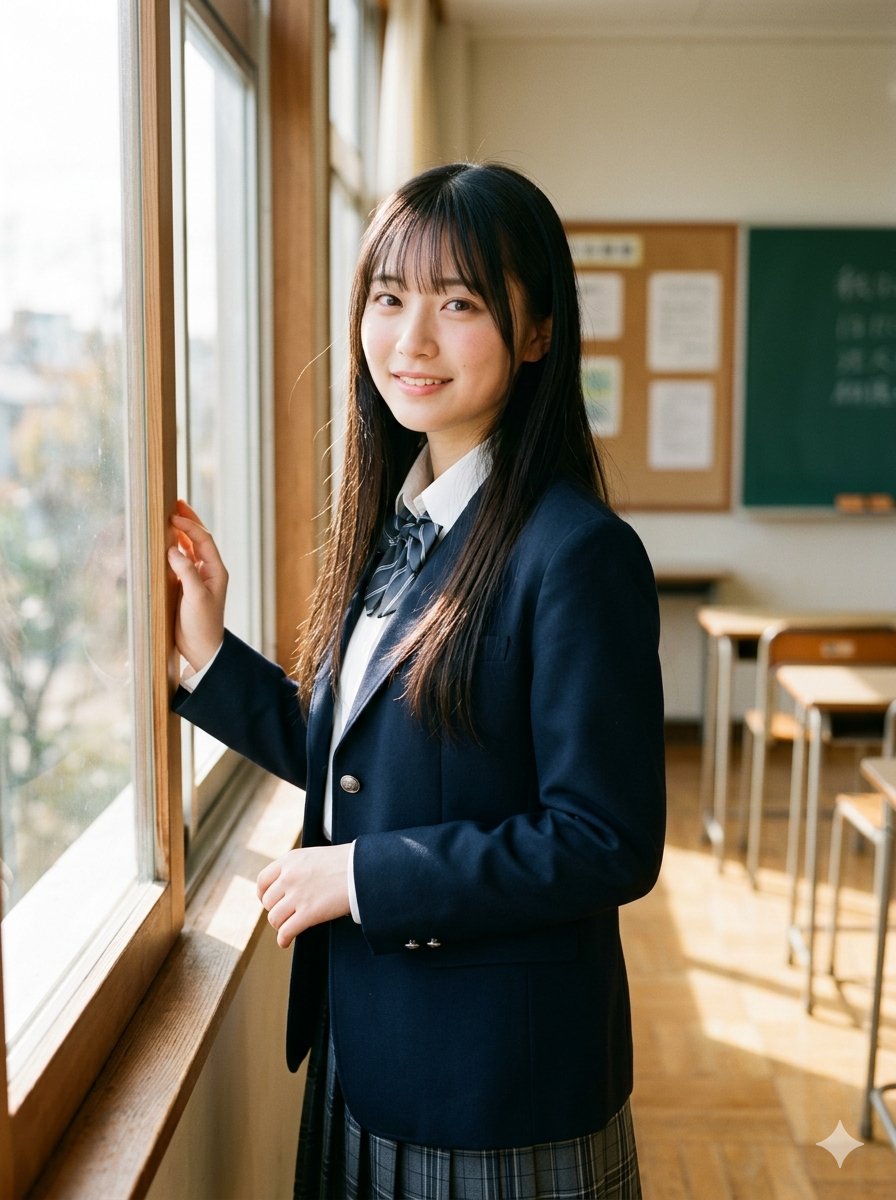
Morning Classroom Window Portrait

Battle-Hardened Medieval Warrior Cinematic Portrait
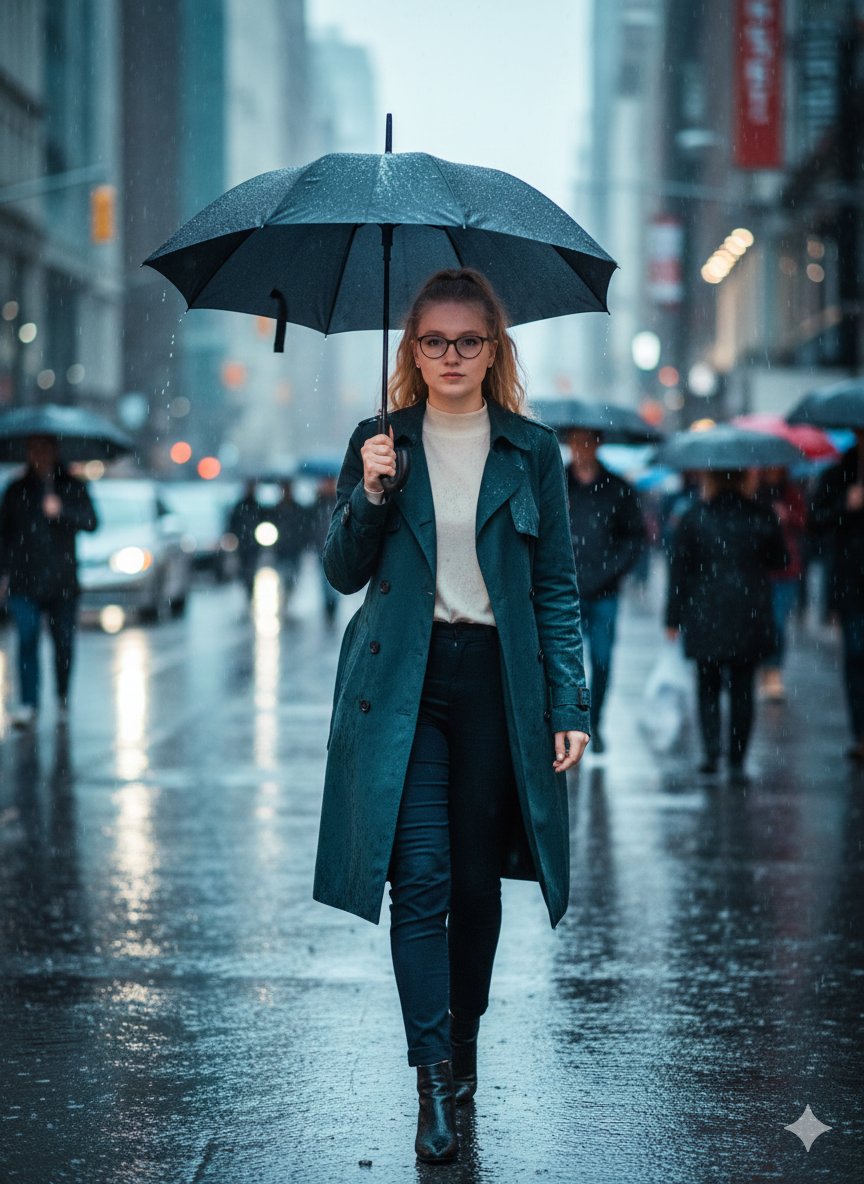
Cinematic Rainy Street Photo Prompt
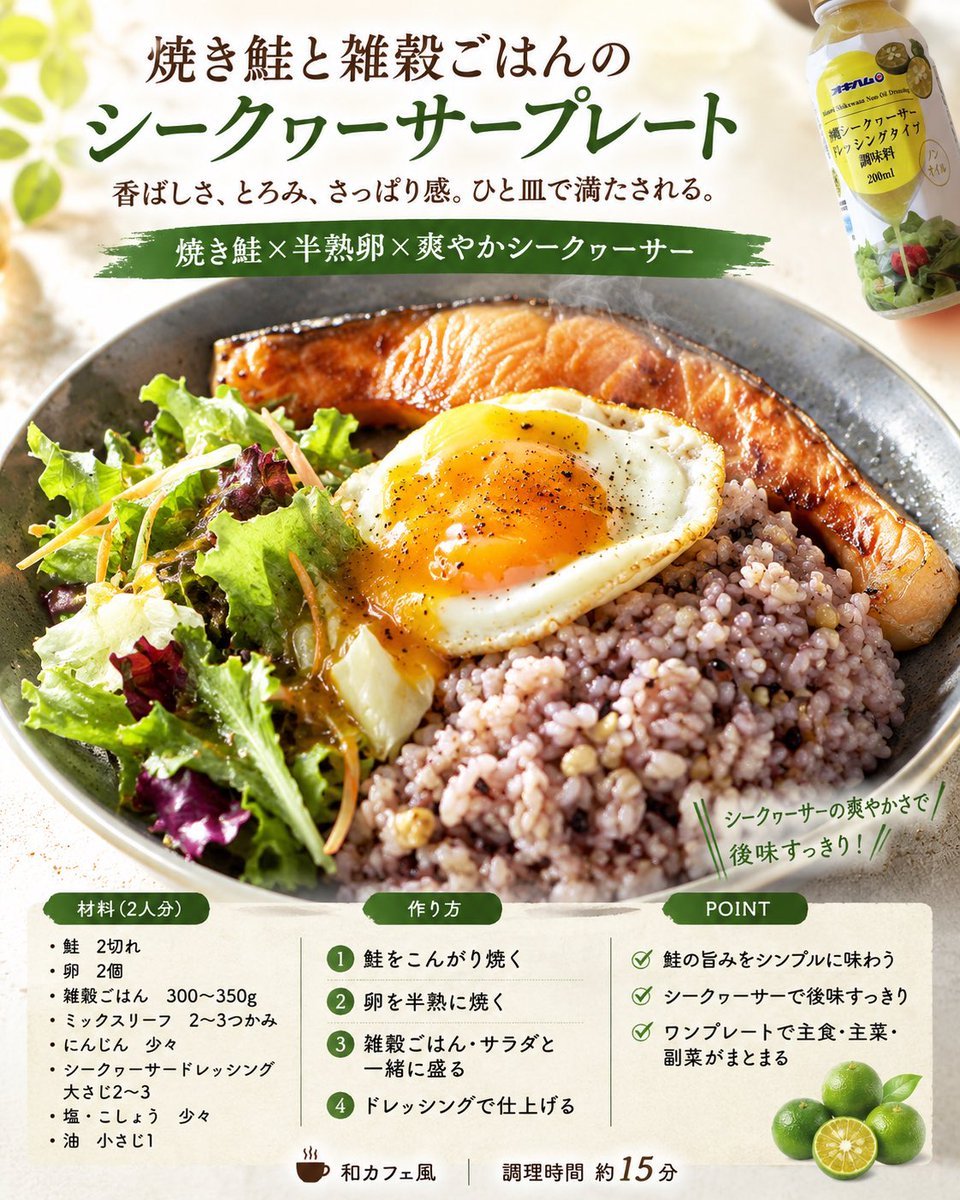
Professional Recipe Card Designer
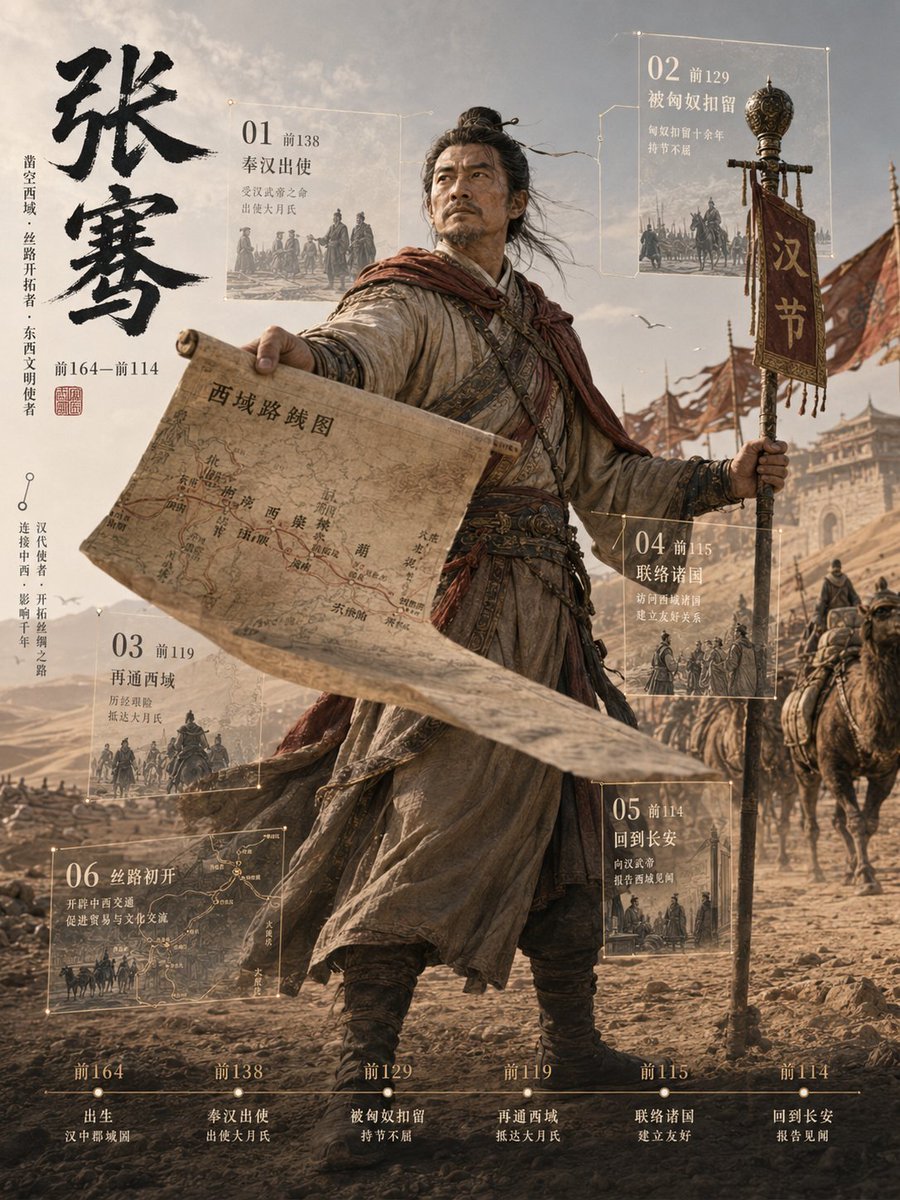
Zhang Qian 3D Historical Archive Poster
Browse template categories
Chinese Temple Construction Blueprint questions
How do I use the Chinese Temple Construction Blueprint template?
Add your photo if the template asks for one, edit the prompt if you like — the template's model and format are already selected — and press Generate. Your version opens in PicX Studio.
Can I customize the Chinese Temple Construction Blueprint template?
Yes. You can change the subject, setting, lighting, mood, format, and available model controls before creating your image.
Is the Chinese Temple Construction Blueprint template free?
Opening and editing this template is free. Generating uses credits, shown on the Generate button when you are signed in.
Which AI model should I use?
Start with GPT Image 2, which is the model associated with this template. You can compare another compatible model for a different finish.
Looking for something else? Browse all templates.
Your photo, any look
Thousands of ready templates for every top image and video model, from one credit balance.