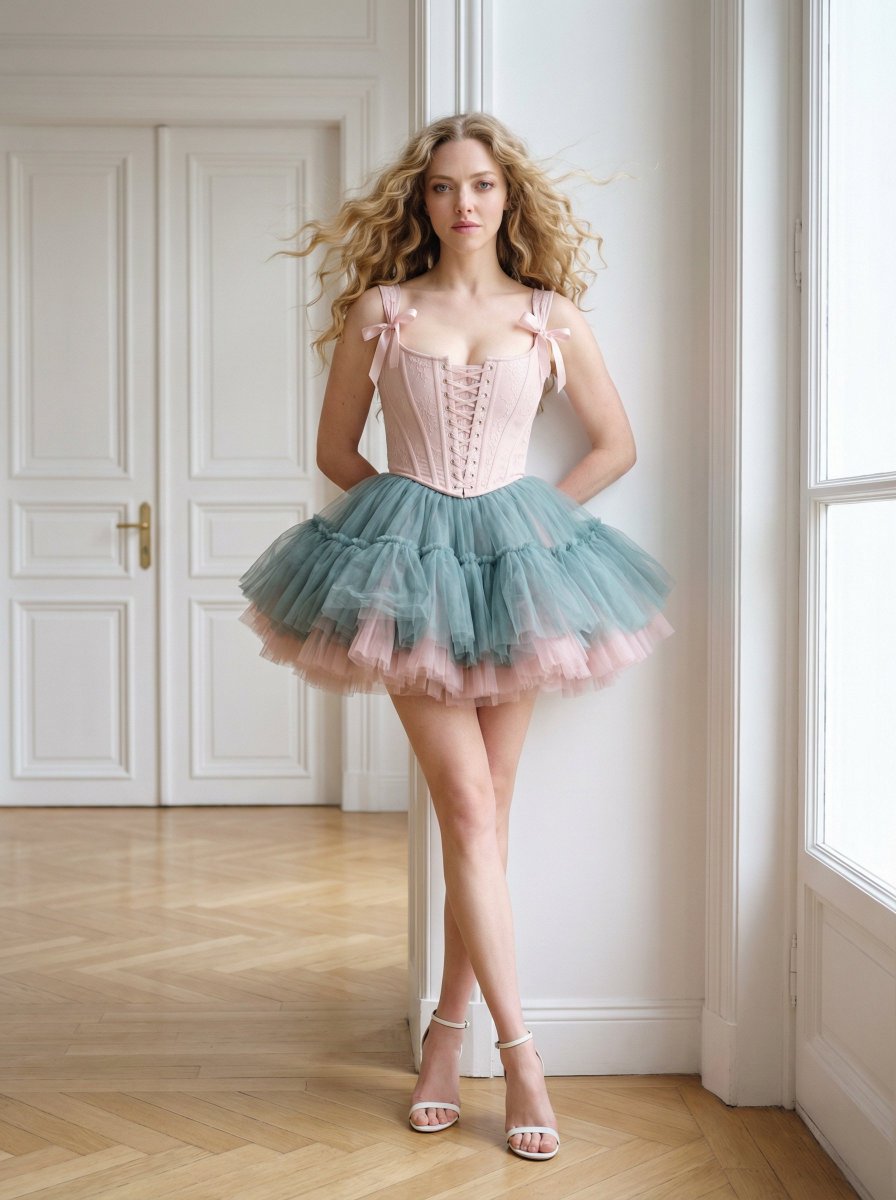
Melancholic Architectural Fashion Portrait
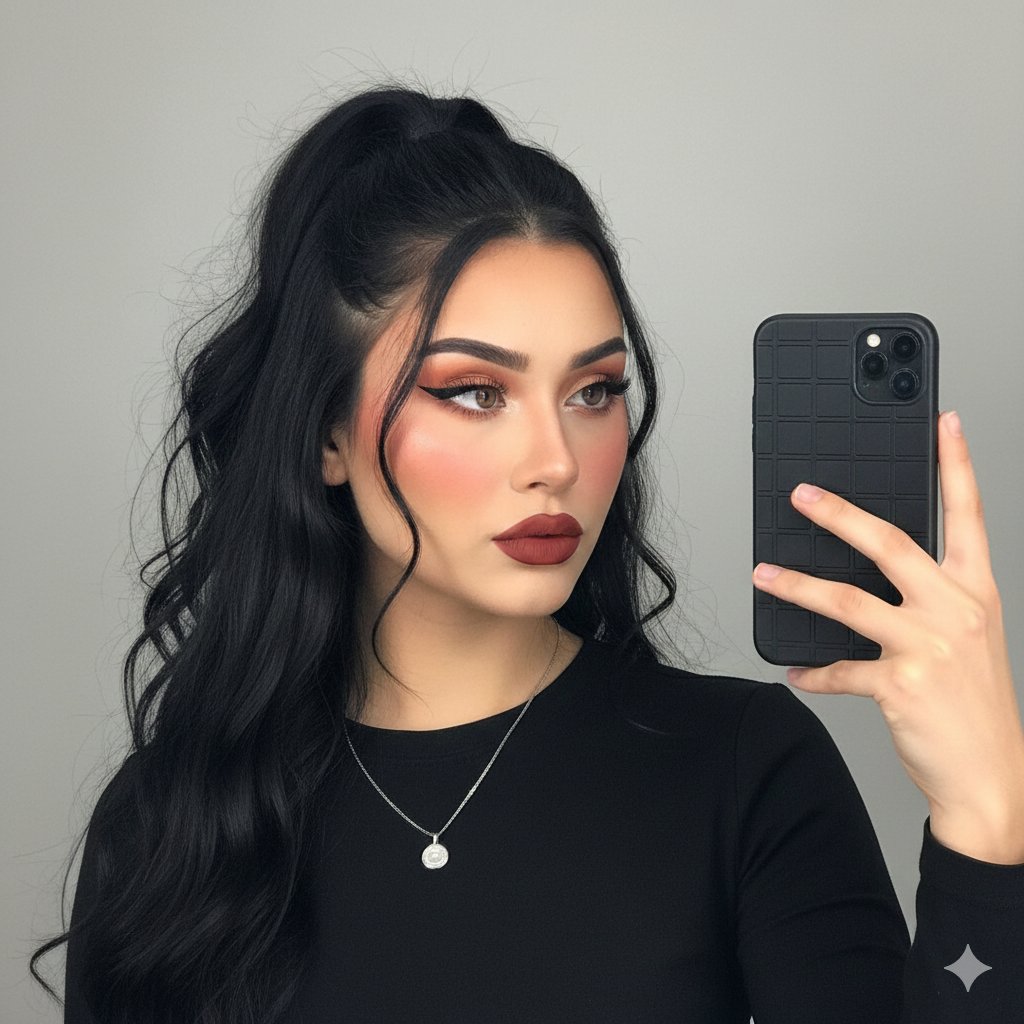
The Melancholic Architect of Suspended Golden Time · A hyper-realistic, medium-format editorial photograph. COMPOSITION: The Centered Power-Mid, a perfectly symmetrical chest-up portrait with absolute horizontal symmetry. The Protagonist's face is dead-center in the upper third. SUBJECT: The Protagonist exhibits a melancholic, sorrowful focus, the heavy weight of exceptional talent evident in their eyes. They have sculptural, waist-length pale cerulean blue hair styled into precise, gravity-defying, frozen wind-blown architectural waves. MAKEUP: Editorial high-fashion; glossy eyelid sheen, blurred terracotta lip stain, and precision-placed gold leaf accents near the tear ducts. ACTION/POSE: Their hands are raised gracefully into the lower frame, fingers heavily stained with raw gold pigment, gently holding a heavy, intricate brass clock gear in a tactile, sensory interaction. WARDROBE: A highly tailored, haute-couture light-blue pinstriped blazer with exaggerated, perfectly symmetrical lapels made of heavy, textured wool-silk. ENVIRONMENT: A surreal, mirror-like arid salt flat. Directly behind the subject is a massive, high-budget practical effect: dense, thick white dry-ice smoke sculpted into a giant circular cloud-clock, with solid polished brass Roman numerals suspended in mid-air via unseen wires. LIGHTING: The subject is lit with flawless symmetry using dual large soft-boxes from both sides, producing an even, shadow-less skin tone. In stark contrast, the background environment is bathed in warm, dusty volumetric lighting with highly visible airborne dust particles suspended in the air, contrasting against a clear, bright blue sky. TECHNICAL SPECS: Shot on Hasselblad H6D-100c, 100mm f/4 lens. Kodak Portra 400 film stock. Uncanny photorealism, micro-detail on skin pores, fabric weave, and metallic reflections. NO NEON. · Surreal High-Fashion Editorial Portrait · Absolute Symmetry, Photorealistic Surrealism, Tactile Melancholy, Volumetric Dust · Medium Format Digital with Analog Film Emulation · 4:5 · The Centered Power-Mid · Absolute horizontal symmetry. Face dead-center in the upper third. · Eye-level, perfectly parallel to the subject · 0 degrees, dead level · Female · The Melancholic Prodigy · Ageless, ethereal features · Symmetrical structure with a heavy, sorrowful gaze and glossy skin texture · Sculptural, waist-length pale cerulean blue hair styled into precise, gravity-defying, frozen wind-blown architectural waves · Glossy eyelid sheen, blurred gradient terracotta lip stain, precision-placed gold leaf accents near the tear ducts · Straight posture, squared shoulders, grounded and still · Sorrowful focus, carrying the profound weight of exceptional talent · Chest-up, facing directly forward. Hands visible in the lower frame, gently interacting with a small object · Haute-couture blazer with exaggerated lapels · Heavy textured wool-silk blend · Light blue with white pinstripes · Highly tailored, structured, and perfectly symmetrical · Heavy intricate clock gear · Polished aged brass · Solid brass · Vintage horological component · Gold pigment stains · Metallic gold · Raw gold dust pigment · Artisanal tactile detail · Mirror-like arid salt flat beneath a bright blue sky with a massive suspended cloud-clock practical effect · Cracked white salt floor, thick dense dry-ice smoke, polished floating brass numerals · Shallow depth of field on the background, keeping the massive clock slightly soft while the subject remains razor-sharp · Warm, heavy, and melancholic with highly visible airborne dust particles floating around the subject · Subtle light scattering through the suspended dust motes · Dual large soft-boxes on the left and right of the subject · Symmetrical bounce cards to eliminate all shadows on the face · Warm, subtle backlighting separating the subject from the cloud structure · Shadow-less on the subject's face; deep, realistic physical shadows inside the background smoke structure · Neutral daylight (5500K) on the subject, warm golden hour (3200K) dusty shafts in the background · None, perfectly controlled optical transmission · Medium telephoto prime lens · 100mm · f/4.0 · Tack sharp on the subject's sorrowful eyes and the gold-stained fingers · Medium Format (Hasselblad H6D-100c) · Zero distortion, compressed and totally flat perspective · Kodak Portra 400 color science, rich warm mid-tones contrasting with cerulean blues · High dynamic range with soft, rolling highlights and deep, velvety blacks in the background · Authentic 400 ISO film grain, highly detailed skin pores, and fabric weave retention · None, relies entirely on medium format optical sharpness · Extremely subtle edge fringing on the brass numerals in the out-of-focus background · neon, cyberpunk, coffee shop, rooftop, library, minimalist office, cartoonish, illustration, 3d render, short hair, asymmetry, harsh shadows on face, digital plastic skin, text, watermarks
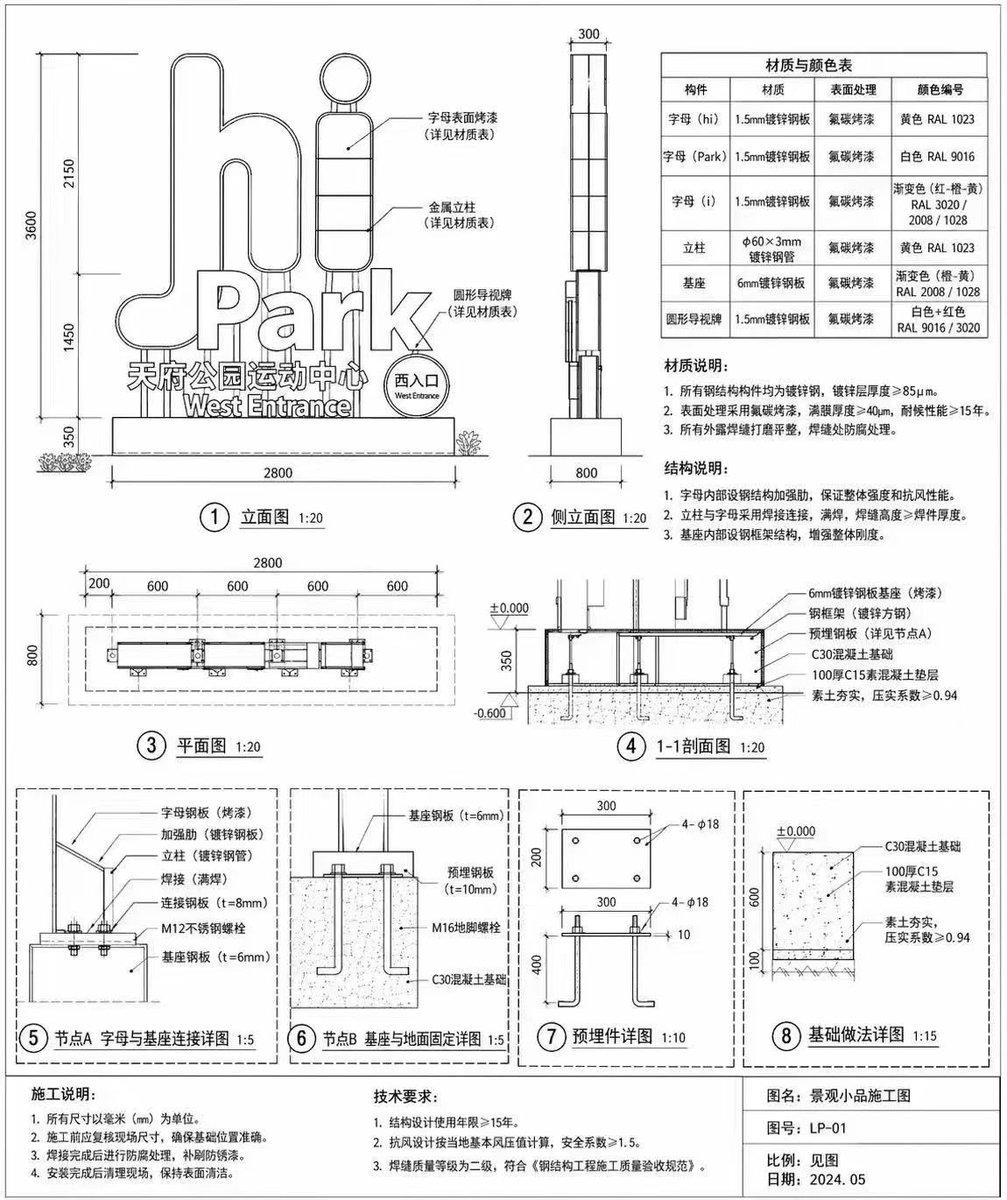

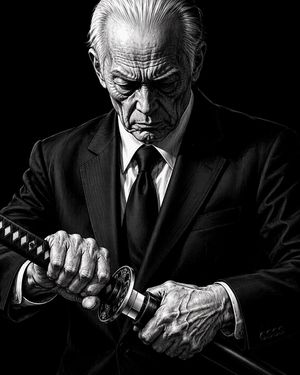
![Charcoal Chiaroscuro Portraiture — [SUBJECT] captured in a Charcoal Chiaroscuro Portraiture, with deep, expressive shading and dramatic lighting. Utilize the ra](/_next/image?url=https%3A%2F%2Fcdn.picxstudio.com%2Fuploads%2F0_80e259a3-0b9c-4beb-8ee7-3366e8dbf356.jpg&w=828&q=100)


![Impasto Oil Architectural Painting — Create a sophisticated fine-art architectural painting of [STRUCTURE / LANDMARK], presented as a highly tactile, three-dime](https://cms-assets.youmind.com/media/1788163891448_cwh0eu_HQ8zY0FaUAAXBua-300x375.jpg)




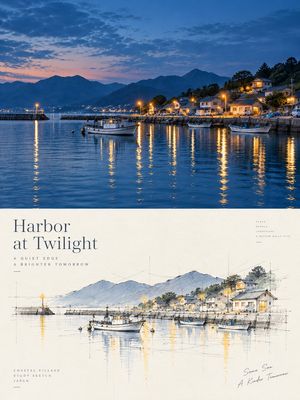
![Minimal Hand-Drawn Architectural Sketch — Create a minimal hand-drawn architectural artwork of {argument name="structure" default="[STRUCTURE]"} on warm ivory p](https://cms-assets.youmind.com/media/1788942268470_25brks_HRsNTGzbAAAJKUV-300x225.jpg)


![Epic 3D Architectural Blueprint Construction Scene — Epic 3D scene: a massive architectural blueprint of [Name] pinned to a drafting table, its ink lines rising](https://pbs.twimg.com/media/G-WOl9yasAE_6J0.jpg)




![Minimalist Flat Vector Travel Poster — Premium minimalist flat-vector travel poster for {argument name="city name" default="[CITY_NAME]"}, 3:4 vertical format.](https://cms-assets.youmind.com/media/1787917359711_3ug846_HQX205cbMAA6F6S-300x400.jpg)














![Naive doodle-style subject illustration — A doodle-style {argument name="subject" default="[subject]"}, naive lines, humorous shape exaggeration](https://pbs.twimg.com/media/G6Wl2YxbsAARB2b.jpg)